Welcome to this beautifully maintained brick ranch nestled on a shaded, private lot—no HOA! Perfect for pet owners or families, the fenced backyard provides a safe space to play, while the expansive main-level deck and lower-level patio with hot tub create the ultimate setup for outdoor entertaining. Inside, the main level features 2 bedrooms and 1 full bath, newer vinyl plank flooring, and a vaulted-ceiling family room and dining room with great natural light. The kitchen has newly painted cabinets, updated stainless steel appliances including a gas stove and a breakfast nook. The finished basement offers incredible flexibility with a third bedroom, a flex room, a dedicated office, and a spacious rec room with outdoor access—ideal for guests, hobbies or entertaining. There is also abundant storage with a walk-up attic from the main floor and plenty of additional parking outside for a boat, trailer, or camper. Schedule an appointment to see this home today before it's gone.
Closed
$440,000
408 Florence Cir, Statesville, NC 28625
3beds
3,381sqft
Single Family Residence
Built in 1990
0.52 Acres Lot
$436,000 Zestimate®
$130/sqft
$1,877 Estimated rent
Home value
$436,000
$401,000 - $475,000
$1,877/mo
Zestimate® history
Owner options
List your home for rent
$1,877/mo
Rent Zestimate®
Find your next renter with Zillow Rental Manager. Plus, with online applications, you can quickly screen prospective tenants – for free.
$1,877/mo
Rent Zestimate®
Refinance and save
$2,657/mo
Est. payment
Refinancing to a lower rate could help reduce your monthly payments and save thousands over the life of the loan.
$2,657/mo
Est. payment
Explore your selling options
Work with a Zillow partner agent
Leverage their expertise and Zillow's premium Showcase listings to get your home seen by more buyers.
Get startedList with your own agent
Get your home in front of millions of buyers by listing it on Zillow.
Learn how to do itSell it yourself
Take full control of how buyers see your home on Zillow by listing For Sale by Owner (FSBO).
List your homeWhat's special
Zillow last checked:
Listing updated:
Listed by:
Michelle Selvey michelleselvey@NHolivebranchre.com,
NextHome Olive Branch Real Estate
Bought with:
Paula Severt
Lantern Realty & Development, LLC
Source: Canopy MLS as distributed by MLS GRID,MLS#: 4287640
Facts & features
Interior
Bedrooms & bathrooms
- Bedrooms: 3
- Bathrooms: 2
- Full bathrooms: 2
- Main level bedrooms: 2
Primary bedroom
- Level: Main
Bedroom s
- Level: Main
Bedroom s
- Level: Basement
Bathroom full
- Level: Basement
Breakfast
- Level: Main
Dining room
- Level: Main
Family room
- Level: Main
Flex space
- Level: Basement
Kitchen
- Level: Main
Laundry
- Level: Main
Office
- Level: Basement
Recreation room
- Level: Basement
Heating
- Forced Air, Natural Gas
Cooling
- Ceiling Fan(s), Central Air
Appliances
- Included: Bar Fridge, Dishwasher, Disposal, Dryer, Gas Cooktop, Gas Water Heater, Microwave
- Laundry: Laundry Room
Features
- Flooring: Carpet, Vinyl
- Basement: Exterior Entry,Finished,Walk-Out Access
- Attic: Permanent Stairs,Walk-In
- Fireplace features: Family Room
Interior area
- Total structure area: 1,801
- Total interior livable area: 3,381 sqft
- Finished area above ground: 1,801
- Finished area below ground: 1,580
Property
Parking
- Total spaces: 5
- Parking features: Driveway, Attached Garage, Garage Faces Side, Garage on Main Level
- Attached garage spaces: 2
- Uncovered spaces: 3
Features
- Levels: One
- Stories: 1
- Patio & porch: Deck, Patio
- Has spa: Yes
- Spa features: Heated
- Fencing: Back Yard,Partial
Lot
- Size: 0.52 Acres
- Features: Private, Wooded
Details
- Parcel number: 4754587438.000
- Zoning: R15
- Special conditions: Standard
Construction
Type & style
- Home type: SingleFamily
- Property subtype: Single Family Residence
Materials
- Brick Full
Condition
- New construction: No
- Year built: 1990
Utilities & green energy
- Sewer: Septic Installed
- Water: County Water
Community & HOA
Community
- Subdivision: Mitchell Aire
Location
- Region: Statesville
Financial & listing details
- Price per square foot: $130/sqft
- Tax assessed value: $377,110
- Annual tax amount: $3,897
- Date on market: 8/4/2025
- Cumulative days on market: 28 days
- Listing terms: Cash,Conventional,FHA,VA Loan
- Road surface type: Concrete, Paved
Price history
| Date | Event | Price |
|---|---|---|
| 10/6/2025 | Sold | $440,000$130/sqft |
Source:  Canopy MLS as distributed by MLS GRID #4287640 Report a problem Canopy MLS as distributed by MLS GRID #4287640 Report a problem | ||
| 9/3/2025 | Pending sale | $440,000$130/sqft |
Source:  NextHome #4287640 Report a problem NextHome #4287640 Report a problem | ||
| 8/25/2025 | Price change | $440,000-2.2%$130/sqft |
Source: Canopy MLS as distributed by MLS GRID #4287640 Report a problem | ||
| 8/4/2025 | Listed for sale | $450,000+23.3%$133/sqft |
Source: Canopy MLS as distributed by MLS GRID #4287640 Report a problem | ||
| 6/5/2023 | Sold | $365,000-0.8%$108/sqft |
Source: Canopy MLS as distributed by MLS GRID #4005478 Report a problem | ||
| 5/15/2023 | Pending sale | $368,000$109/sqft |
Source: Canopy MLS as distributed by MLS GRID #CAR4005478 Report a problem | ||
| 5/12/2023 | Listed for sale | $368,000$109/sqft |
Source: Canopy MLS as distributed by MLS GRID #CAR4005478 Report a problem | ||
| 4/27/2023 | Pending sale | $368,000$109/sqft |
Source: Canopy MLS as distributed by MLS GRID #CAR4005478 Report a problem | ||
| 3/23/2023 | Price change | $368,000-2.1%$109/sqft |
Source: Canopy MLS as distributed by MLS GRID #CAR4005478 Report a problem | ||
| 2/25/2023 | Listed for sale | $376,000+26.6%$111/sqft |
Source: Canopy MLS as distributed by MLS GRID #CAR4005478 Report a problem | ||
| 1/25/2023 | Sold | $297,000+12.1%$88/sqft |
Source: Public Record Report a problem | ||
| 8/12/2020 | Sold | $265,000 |
Source:  Triad MLS #969987 Report a problem Triad MLS #969987 Report a problem | ||
| 7/2/2020 | Pending sale | $265,000$78/sqft |
Source: Tarheel Realty II #969987 Report a problem | ||
| 5/9/2020 | Listed for sale | $265,000$78/sqft |
Source: Tarheel Realty II #3603461 Report a problem | ||
| 5/5/2020 | Pending sale | $265,000$78/sqft |
Source: Tarheel Realty II #3603461 Report a problem | ||
| 3/16/2020 | Listed for sale | $265,000$78/sqft |
Source: Tarheel Realty II #3603461 Report a problem | ||
Public tax history
| Year | Property taxes | Tax assessment |
|---|---|---|
| 2025 | $3,897 | $377,110 |
| 2024 | $3,897 | $377,110 |
| 2023 | $3,897 +48.4% | $377,110 +63.3% |
| 2022 | $2,627 -2.1% | $230,970 |
| 2021 | $2,683 +13.6% | $230,970 +14.7% |
| 2020 | $2,362 +0.9% | $201,400 |
| 2019 | $2,342 +10.8% | $201,400 +4.6% |
| 2018 | $2,114 | $192,500 |
| 2017 | $2,114 | $192,500 |
| 2016 | -- | $192,500 |
| 2015 | -- | $192,500 -6.4% |
| 2014 | -- | $205,690 |
| 2013 | -- | $205,690 |
| 2012 | -- | $205,690 |
| 2011 | -- | $205,690 -4.1% |
| 2010 | -- | $214,550 |
| 2009 | -- | $214,550 |
| 2008 | -- | $214,550 -4.3% |
| 2007 | -- | $224,240 +11.1% |
| 2006 | -- | $201,760 |
| 2005 | -- | $201,760 |
| 2004 | -- | $201,760 |
| 2003 | -- | $201,760 +5.3% |
| 2002 | -- | $191,540 |
| 2001 | -- | $191,540 |
| 2000 | -- | $191,540 |
Find assessor info on the county website
Neighborhood: 28625
Nearby homes
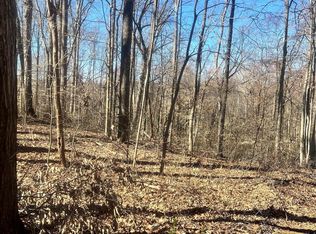
- $43,0000.46 Acres410 Florence Cir, Statesville, NC 28625Sold
- $384,0003 bd2 ba2.1k sqft406 Florence Cir, Statesville, NC 28625Off Market
- $325,5003 bd2 ba2.3k sqft407 Florence Cir, Statesville, NC 28625Off Market

- $400,4004 bd3 ba2.7k sqft412 Florence Cir, Statesville, NC 28625Off Market
- $454,8004 bd5 ba3.4k sqft409 Florence Cir, Statesville, NC 28625Off Market
- $366,5004 bd2 ba2k sqft405 Florence Cir, Statesville, NC 28625Off Market
- $378,4003 bd2 ba2.1k sqft219 Springfield Rd, Statesville, NC 28625Off Market
- $310,2003 bd2 ba2.2k sqft404 Florence Cir, Statesville, NC 28625Off Market
Nearby schools
GreatSchools rating
- 2/10East Iredell Elementary SchoolGrades: PK-5Distance: 0.8 mi
- 1/10East Middle SchoolGrades: 6-8Distance: 4 mi
- 2/10Statesville High SchoolGrades: 9-12Distance: 3.2 mi
Get a cash offer in 3 minutes
Find out how much your home could sell for in as little as 3 minutes with a no-obligation cash offer.
Estimated market value
$436,000
Get a cash offer in 3 minutes
Find out how much your home could sell for in as little as 3 minutes with a no-obligation cash offer.
Estimated market value
$436,000
- North Carolina
- Iredell County
- Statesville
- 28625
- 408 Florence Cir
Nearby cities
Nearby neighborhoods
Nearby zip codes
Other Statesville Topics
