Skip main navigation
Sold
  • Price Unknown

    408 Folk Crest Ln, Dickinson, TX 77539

    3beds
    1,702sqft
    Townhouse
    Built in 2004
    -- sqft lot
    $210,100 Zestimate®
    $--/sqft
    $2,119 Estimated rent

    Home value

    $210,100

    $200,000 - $221,000

    $2,119/mo

    Zestimate® history
    Loading
    Loading...

    Owner options

    List your home for rent

    $2,119/mo

    Rent Zestimate®

    Find your next renter with Zillow Rental Manager. Plus, with online applications, you can quickly screen prospective tenants – for free.

    Learn more

    $2,119/mo

    Rent Zestimate®

    Refinance and save

    Refinancing to a lower rate could help reduce your monthly payments and save thousands over the life of the loan.

    See today's rates

    Explore your selling options

    Work with a Zillow partner agent

    Leverage their expertise and Zillow's premium Showcase listings to get your home seen by more buyers.

    Get started

    List with your own agent

    Get your home in front of millions of buyers by listing it on Zillow.

    Learn how to do it

    Sell it yourself

    Take full control of how buyers see your home on Zillow by listing For Sale by Owner (FSBO).

    List your home

    What's special

    Bonus office spaceFenced-in backyardFull pantryClose to great shoppingHalf bathGenerous cabinetsWalk-in closets
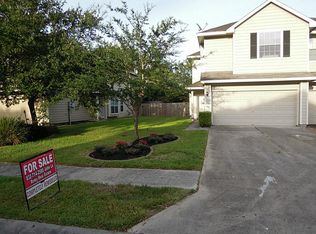
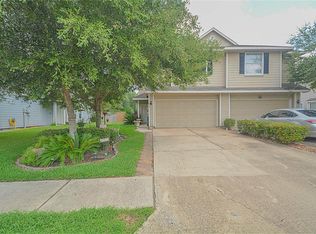
    ALL OFFERS--BEST AND FINAL BY 10/16 AT 5PM. Townhome close to Bay Colony shopping and a quick drive in to Clear Lake, Houston, and Galveston! Be close to great shopping, the Kemah Boardwalk, and growing Dickinson and League City in this townhome community. This 3 bed 2 bath home, with 2 car attached garage, half bath, bonus office space, and fenced-in backyard, has a great layout for a first time buyer, a renter, or a growing family. Bring your imagination and turn this blank slate into your dream home! All appliances are included, featuring an LG HE washer and dryer, Maytag dishwasher, and Frigidaire refrigerator. The primary bedroom is split from the guest bedrooms, and the primary bath has a large soaking tub, linen closet, double sinks, and walk-in closets. A bonus hall closet, walk-in closets in every bedroom, plus a full pantry, butler's pantry, and generous cabinets in the kitchen offer plenty of space! Enjoy a peaceful dog-walking trail through the neighborhood! Homes in this neighborhood never last long. Don't miss out--call today!

    Zillow last checked:

    Listing updated:

    Listed by:

    Charlotte Williams 903-520-2985,

    Keller Williams Realty-Tyler

    Bought with:

    NON MEMBER AGENT

    Source: GTARMLS,MLS#: 23013916MLS Logo

    Facts & features

    Interior

    Bedrooms & bathrooms
    • Bedrooms: 3
    • Bathrooms: 3
    • Full bathrooms: 2
    • 1/2 bathrooms: 1
    Rooms
    • Room types: Utility Room, 1 Living Area
    Primary bedroom
    • Features: Master Bedroom Split
    Bedroom
    • Features: Walk-In Closet(s)
    • Level: Upper
    Bathroom
    • Features: Shower and Tub, Shower/Tub, Double Lavatory, Walk-In Closet(s), Bar, Linen Closet, Soaking Tub
    Kitchen
    • Features: Kitchen/Eating Combo, Breakfast Bar
    Heating
    • Central/Electric
    Cooling
    • Central Electric
    Appliances
    • Included: Range/Oven-Electric, Dishwasher, Disposal, Microwave, Refrigerator, Gas Water Heater
    Features
    • Ceiling Fan(s), Pantry
    • Flooring: Carpet, Tile
    • Windows: Blinds
    • Has fireplace: No
    • Fireplace features: None
    Interior area
    • Total structure area: 1,702
    • Total interior livable area: 1,702 sqft

    Property

    Parking
    • Total spaces: 2
    • Parking features: Garage Faces Front
    • Garage spaces: 2
    • Has uncovered spaces: Yes
    Features
    • Levels: Two
    • Stories: 2
    • Patio & porch: Porch
    • Pool features: Other/See Remarks
    • Fencing: Wood
    Lot
    • Features: Subdivision Lot
    Details
    • Additional structures: None
    • Parcel number: 690600010035000
    • Special conditions: Homeowner's Assn Dues
    • Other equipment: Satellite Dish

    Construction

    Type & style
    • Home type: Townhouse
    • Architectural style: Traditional
    • Property subtype: Townhouse
    Materials
    • Wood Frame, Concrete Based Siding
    • Foundation: Slab
    • Roof: Composition
    Condition
    • Year built: 2004

    Utilities & green energy

    • Sewer: Public Sewer
    • Water: Public
    • Utilities for property: Underground Utilities, Cable Connected

    Community & HOA

    Community
    • Features: Green Belt
    • Subdivision: The Retreat in Bay Colony
    Location
    • Region: Dickinson

    Financial & listing details

    • Tax assessed value: $185,000
    • Annual tax amount: $2,432
    • Date on market: 9/17/2025
    • Listing terms: Conventional,Cash

    Price history

    DateEventPrice
    7/11/2026Listing removed$2,000$1/sqft
    Source: Zillow Rentals Report a problem
    7/6/2026Listed for rent$2,000$1/sqft
    Source: Zillow Rentals Report a problem
    11/16/2023Sold--
    Source: GTARMLS #23013916 Report a problem
    10/17/2023Pending sale$170,000$100/sqft
    Source: GTARMLS #23013916 Report a problem
    10/13/2023Listed for sale$170,000$100/sqft
    Source: GTARMLS #23013916 Report a problem

    Public tax history

    YearProperty taxesTax assessment
    2025$3,876 -23.1%$185,000 -22.7%
    2024$5,041 +178%$239,390 +5.6%
    2023$1,813 -38%$226,802 +10%
    2022$2,926 +0%$206,184 +10%
    2021$2,925 -33.4%$187,440 +10%
    2020$4,391 +10.3%$170,400 +10.9%
    2019$3,980 +4.4%$153,650 +9.2%
    2018$3,813 $140,700
    2017$3,813 -7.2%$140,700 +18.1%
    2016$4,109 +19.7%$119,100
    2015$3,433 -1.5%$119,100
    2014$3,486 $119,100
    2013-- $119,100
    2012-- $119,100
    2011-- $119,100
    2010-- $119,100
    2009-- $119,100
    2008-- $119,100
    2007-- $119,100
    2006-- $119,100
    2005-- $119,100
    Find assessor info on the county website

    Neighborhood: Bay Colony Pointe

    Nearby schools

    GreatSchools rating
    Schools provided by the listing agent
    • Elementary: Dickinson ISD
    • Middle: Dickinson ISD
    • High: Dickinson ISD

    Source: GTARMLS. This data may not be complete. We recommend contacting the local school district to confirm school assignments for this home.

    Get a cash offer in 3 minutes
    Find out how much your home could sell for in as little as 3 minutes with a no-obligation cash offer.
    Estimated market value
    $210,100
    Get a cash offer in 3 minutes
    Find out how much your home could sell for in as little as 3 minutes with a no-obligation cash offer.
    Estimated market value
    $210,100