Skip main navigation
Sold for $1,399,999
  • $1,399,999

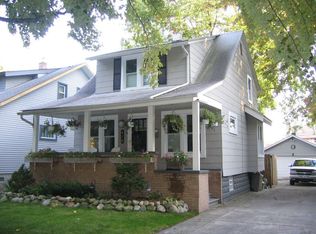
    408 Forest Ave, Royal Oak, MI 48067

    5beds
    4,628sqft
    Single Family Residence
    Built in 2025
    7,840 Square Feet Lot
    $1,306,600 Zestimate®
    $303/sqft
    $6,323 Estimated rent

    Home value

    $1,306,600

    $1.18M - $1.45M

    $6,323/mo

    Zestimate® history
    Loading
    Loading...

    Owner options

    List your home for rent

    $6,323/mo

    Rent Zestimate®

    Find your next renter with Zillow Rental Manager. Plus, with online applications, you can quickly screen prospective tenants – for free.

    Learn more

    $6,323/mo

    Rent Zestimate®

    Refinance and save

    $7,482/mo

    Est. payment

    Refinancing to a lower rate could help reduce your monthly payments and save thousands over the life of the loan.

    See today's rates

    $7,482/mo

    Est. payment

    Explore your selling options

    Work with a Zillow partner agent

    Leverage their expertise and Zillow's premium Showcase listings to get your home seen by more buyers.

    Get started

    List with your own agent

    Get your home in front of millions of buyers by listing it on Zillow.

    Learn how to do it

    Sell it yourself

    Take full control of how buyers see your home on Zillow by listing For Sale by Owner (FSBO).

    List your home

    What's special

    Large backyardFinished basementSophisticated designOpen floor planElevated tray ceilingsPrimary suiteVery deep lot
    NEW HOME UNDER CONSTRUCTION on a desirable street in a great location walking distance to downtown. Open floor plan with a 2-car attached garage on a very deep lot with a large backyard. This luxurious 5-bedroom, 4.1-bathroom home spans over 3,300 square feet, offering a seamless blend of sophisticated design and everyday comfort. Step inside to discover an open, light-filled floor plan. The gourmet kitchen is a chef’s dream, boasting top-of-the-line appliances and thoughtful finishes including custom cabinetry and Top Knobs & Pulls. Upstairs, find elevated tray ceilings in every bedroom and meticulous craftsmanship throughout. Spacious bedrooms with three full baths upstairs, ensuring unparalleled convenience and privacy for family and guests. The primary suite is a retreat unto itself, complete with a sprawling walk-in closet and spa-like bath for your morning rituals. The finished basement provides an additional level of living with 10’ ceilings and an entertainment space, perfect for movie nights, a home gym, or playroom. Situated in the heart of Royal Oak, this home places you a stone throw away from top north dining, shopping, and entertainment, while still offering the tranquility of a residential neighborhood. A rare opportunity for elevated living in one of Michigan’s most sought-after communities—don’t miss it! STILL TIME TO CUSTOMIZE FINISHES. Home is under construction.

    Zillow last checked:

    Listing updated:

    Listed by:

    Harry Potash 248-470-9877,

    Ideal Realty & Homes

    Bought with:

    Daniel Schick, 6502393501

    REALTEAM Real Estate

    Source: Realcomp II,MLS#: 20250023443MLS Logo

    Facts & features

    Interior

    Bedrooms & bathrooms
    • Bedrooms: 5
    • Bathrooms: 5
    • Full bathrooms: 4
    • 1/2 bathrooms: 1
    Primary bedroom
    • Level: Second
    • Area: 270
    • Dimensions: 15 x 18
    Bedroom
    • Level: Basement
    • Area: 192
    • Dimensions: 16 x 12
    Bedroom
    • Level: Second
    • Area: 221
    • Dimensions: 17 x 13
    Bedroom
    • Level: Second
    • Area: 180
    • Dimensions: 15 x 12
    Bedroom
    • Level: Second
    • Area: 182
    • Dimensions: 14 x 13
    Primary bathroom
    • Level: Second
    • Area: 210
    • Dimensions: 15 x 14
    Other
    • Level: Second
    • Area: 88
    • Dimensions: 11 x 8
    Other
    • Level: Second
    • Area: 40
    • Dimensions: 5 x 8
    Other
    • Level: Basement
    • Area: 45
    • Dimensions: 9 x 5
    Other
    • Level: Entry
    • Area: 40
    • Dimensions: 5 x 8
    Other
    • Level: Entry
    • Area: 48
    • Dimensions: 6 x 8
    Dining room
    • Level: Entry
    • Area: 187
    • Dimensions: 17 x 11
    Great room
    • Level: Entry
    • Area: 396
    • Dimensions: 22 x 18
    Kitchen
    • Level: Entry
    • Area: 270
    • Dimensions: 18 x 15
    Laundry
    • Level: Second
    • Area: 72
    • Dimensions: 8 x 9
    Library
    • Level: Entry
    • Area: 169
    • Dimensions: 13 x 13
    Media room
    • Level: Basement
    • Area: 630
    • Dimensions: 30 x 21
    Mud room
    • Level: Entry
    • Area: 64
    • Dimensions: 4 x 16
    Heating
    • Forced Air, Natural Gas
    Cooling
    • Central Air
    Appliances
    • Laundry: Gas Dryer Hookup, Laundry Room
    Features
    • Basement: Finished,Full
    • Has fireplace: Yes
    • Fireplace features: Gas, Great Room
    Interior area
    • Total interior livable area: 4,628 sqft
    • Finished area above ground: 3,378
    • Finished area below ground: 1,250

    Property

    Parking
    • Total spaces: 2
    • Parking features: Two Car Garage, Attached
    • Attached garage spaces: 2
    Features
    • Levels: Two
    • Stories: 2
    • Entry location: GroundLevelwSteps
    • Patio & porch: Patio, Porch
    • Exterior features: Lighting
    • Pool features: None
    • Fencing: Back Yard
    Lot
    • Size: 7,840 Square Feet
    • Dimensions: 50.00 x 158.00
    • Features: Sprinklers
    Details
    • Parcel number: 2515307006
    • Special conditions: Agent Owned,Short Sale No

    Construction

    Type & style
    • Home type: SingleFamily
    • Architectural style: Colonial
    • Property subtype: Single Family Residence
    Materials
    • Other
    • Foundation: Basement, Poured, Sump Pump
    • Roof: Asphalt
    Condition
    • New construction: No
    • Year built: 2025
    Details
    • Warranty included: Yes

    Utilities & green energy

    • Sewer: Public Sewer
    • Water: Public

    Community & HOA

    Community
    • Security: Carbon Monoxide Detectors
    • Subdivision: LAWSON BALDWIN & HILZINGER ADD
    HOA
    • Has HOA: No
    Location
    • Region: Royal Oak

    Financial & listing details

    • Price per square foot: $303/sqft
    • Tax assessed value: $94,080
    • Annual tax amount: $5,575
    • Date on market: 4/6/2025
    • Cumulative days on market: 208 days
    • Listing agreement: Exclusive Right To Sell
    • Listing terms: Cash,Conventional
    • Exclusions: Exclusion(s) Do Not Exist

    Price history

    DateEventPrice
    12/15/2025Sold$1,399,999$303/sqft
    Source: Realcomp II #20250023443 Report a problem
    11/16/2025Pending sale$1,399,999$303/sqft
    Source: Realcomp II #20250023443 Report a problem
    4/7/2025Listed for sale$1,399,999+337.5%$303/sqft
    Source: Realcomp II #20250023443 Report a problem
    11/25/2024Sold$320,000$69/sqft
    Source: Realcomp II #20240088394 Report a problem
    3/24/2021Listing removed--
    Source: Owner Report a problem
    11/13/2017Listing removed$850
    Source: Owner Report a problem
    10/26/2017Listed for rent$850
    Source: Owner Report a problem

    Public tax history

    YearProperty taxesTax assessment
    2024-- $158,250 +6%
    2023-- $149,320 +5.8%
    2022-- $141,070 +6.2%
    2021-- $132,890 +4.9%
    2020-- $126,740 +2.9%
    2019-- $123,200 -2.7%
    2018-- $126,650
    2017-- $126,650 +22.8%
    2015-- $103,150 +8.6%
    2014-- $94,960 +8.3%
    2011-- $87,670 -2.1%
    2010$3,508 -0.3%$89,510 -15.5%
    2009$3,517 +30.4%$105,990 -37.1%
    2005$2,696 $168,430 +57.2%
    2003-- $107,150 +13%
    2002-- $94,840 +73%
    2001$2,653 +2.7%$54,810 +3.2%
    2000$2,584 $53,120
    Find assessor info on the county website

    Neighborhood: 48067

    Nearby schools

    GreatSchools rating
    Get a cash offer in 3 minutes
    Find out how much your home could sell for in as little as 3 minutes with a no-obligation cash offer.
    Estimated market value
    $1,306,600
    Get a cash offer in 3 minutes
    Find out how much your home could sell for in as little as 3 minutes with a no-obligation cash offer.
    Estimated market value
    $1,306,600