Skip main navigation
Closed
  • $609,500

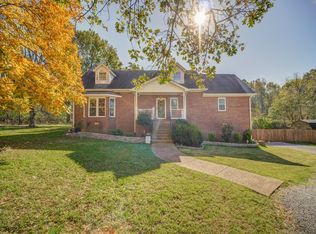
    408 Foxglove Pl, Mount Juliet, TN 37122

    3beds
    3,002sqft
    Single Family Residence, Residential
    Built in 1987
    2.5 Acres Lot
    $643,200 Zestimate®
    $203/sqft
    $2,920 Estimated rent

    Home value

    $643,200

    $611,000 - $675,000

    $2,920/mo

    Zestimate® history
    Loading
    Loading...

    Owner options

    List your home for rent

    $2,920/mo

    Rent Zestimate®

    Find your next renter with Zillow Rental Manager. Plus, with online applications, you can quickly screen prospective tenants – for free.

    Learn more

    $2,920/mo

    Rent Zestimate®

    Refinance and save

    $3,494/mo

    Est. payment

    Refinancing to a lower rate could help reduce your monthly payments and save thousands over the life of the loan.

    See today's rates

    $3,494/mo

    Est. payment

    Explore your selling options

    Work with a Zillow partner agent

    Leverage their expertise and Zillow's premium Showcase listings to get your home seen by more buyers.

    Get started

    List with your own agent

    Get your home in front of millions of buyers by listing it on Zillow.

    Learn how to do it

    Sell it yourself

    Take full control of how buyers see your home on Zillow by listing For Sale by Owner (FSBO).

    List your home

    What's special

    Dead end street
    ~ Private Retreat Nestled On 2.5 Acres In Mt. Juliet On A Dead End Street ~ 3 Bedrooms ~ 2 Full Baths ~ Ranch Home With A Full Walk Out Basement ~ Bring The Toys, Cause We've Got A 40x60 Detached Garage That Can Park Up To 9 Vehicles ~

    Zillow last checked:

    Listing updated:

    Listed by:

    Angela Knee 615-579-8544,

    Crye-Leike, Inc., REALTORS

    Bought with:

    Helen Benedict, 295457

    Benedict Realty & Property Management

    Source: RealTracs MLS as distributed by MLS GRID,MLS#: 2585653MLS Logo

    Facts & features

    Interior

    Bedrooms & bathrooms
    • Bedrooms: 3
    • Bathrooms: 2
    • Full bathrooms: 2
    • Main level bedrooms: 3
    Bedroom 1
    • Features: Full Bath
    • Level: Full Bath
    • Area: 208 Square Feet
    • Dimensions: 16x13
    Bedroom 2
    • Features: Extra Large Closet
    • Level: Extra Large Closet
    • Area: 156 Square Feet
    • Dimensions: 13x12
    Bedroom 3
    • Area: 144 Square Feet
    • Dimensions: 12x12
    Bonus room
    • Features: Basement Level
    • Level: Basement Level
    • Area: 660 Square Feet
    • Dimensions: 22x30
    Dining room
    • Features: Formal
    • Level: Formal
    • Area: 132 Square Feet
    • Dimensions: 12x11
    Kitchen
    • Features: Eat-in Kitchen
    • Level: Eat-in Kitchen
    • Area: 234 Square Feet
    • Dimensions: 18x13
    Living room
    • Area: 306 Square Feet
    • Dimensions: 18x17
    Heating
    • Central, Electric
    Cooling
    • Central Air, Electric
    Appliances
    • Included: Dishwasher, Microwave, Refrigerator, Built-In Electric Oven, Cooktop
    Features
    • Flooring: Carpet, Wood, Tile
    • Basement: Finished
    • Number of fireplaces: 1
    Interior area
    • Total structure area: 3,002
    • Total interior livable area: 3,002 sqft
    • Finished area above ground: 1,928
    • Finished area below ground: 1,074

    Property

    Parking
    • Total spaces: 2
    • Parking features: Attached, Aggregate
    • Attached garage spaces: 2
    Features
    • Levels: Two
    • Stories: 2
    • Patio & porch: Deck, Covered, Porch
    Lot
    • Size: 2.5 Acres
    • Dimensions: 232.6 FF
    • Features: Sloped
    Details
    • Parcel number: 049 04222 000
    • Special conditions: Standard

    Construction

    Type & style
    • Home type: SingleFamily
    • Architectural style: Ranch
    • Property subtype: Single Family Residence, Residential
    Materials
    • Brick, Vinyl Siding
    • Roof: Metal
    Condition
    • New construction: No
    • Year built: 1987

    Utilities & green energy

    • Sewer: Septic Tank
    • Water: Public
    • Utilities for property: Electricity Available, Water Available

    Community & HOA

    Community
    • Subdivision: Verona Hills 2
    HOA
    • Has HOA: Yes
    • HOA fee: $25 annually
    Location
    • Region: Mount Juliet

    Financial & listing details

    • Price per square foot: $203/sqft
    • Tax assessed value: $375,700
    • Annual tax amount: $1,774
    • Date on market: 10/27/2023
    • Electric utility on property: Yes

    Price history

    DateEventPrice
    12/11/2023Sold$609,500-1.5%$203/sqft
    Source: RealTracs MLS as distributed by MLS GRID #2585653 Report a problem
    10/29/2023Contingent$619,000$206/sqft
    Source: RealTracs MLS as distributed by MLS GRID #2585653 Report a problem
    10/27/2023Listed for sale$619,000$206/sqft
    Source: RealTracs MLS as distributed by MLS GRID #2585653 Report a problem
    10/27/2023Contingent$619,000$206/sqft
    Source: RealTracs MLS as distributed by MLS GRID #2582118 Report a problem
    10/16/2023Pending sale$619,000+125.2%$206/sqft
    Source: RealTracs MLS as distributed by MLS GRID #2582118 Report a problem
    5/12/2008Listing removed$274,900$92/sqft
    Source: Visual Tour #893533 Report a problem
    4/16/2008Listed for sale$274,900+6.6%$92/sqft
    Source: Visual Tour #893533 Report a problem
    9/28/2007Sold$258,000+1400%$86/sqft
    Source: Public Record Report a problem
    5/4/2000Sold$17,200-89.8%$6/sqft
    Source: Public Record Report a problem
    9/15/1998Sold$168,000+8.4%$56/sqft
    Source: Public Record Report a problem
    7/29/1997Sold$155,000$52/sqft
    Source: Public Record Report a problem

    Public tax history

    YearProperty taxesTax assessment
    2025$1,793 $93,925
    2024$1,793 $93,925
    2023$1,793 +1%$93,925 +1%
    2022$1,774 $92,950
    2021-- $92,950 +26.8%
    2020$1,847 $73,325
    2019$1,847 $73,325
    2018$1,847 0%$73,325
    2017$1,847 +0%$73,325
    2016$1,847 -2%$73,325
    2015$1,885 +18.5%$73,325 +18.5%
    2014$1,590 $61,871
    2013$1,590 +0%$61,871
    2012$1,590 +2.8%$61,871
    2011$1,547 $61,871
    2010-- $61,871 -3.6%
    2009$1,562 $64,213
    2008$1,562 +11.6%$64,213 +13.8%
    2007$1,400 +13.2%$56,445 +13.2%
    2006$1,236 $49,857
    2005$1,236 -16.5%$49,857
    2003$1,481 +11.8%$49,857 +11.8%
    2002$1,325 $44,597
    2001-- $44,597 -75%
    2000-- $178,386
    Find assessor info on the county website

    Neighborhood: 37122

    Nearby schools

    GreatSchools rating
    Schools provided by the listing agent
    • Elementary: West Elementary
    • Middle: West Wilson Middle School
    • High: Mt. Juliet High School

    Source: RealTracs MLS as distributed by MLS GRID. This data may not be complete. We recommend contacting the local school district to confirm school assignments for this home.

    Get a cash offer in 3 minutes
    Find out how much your home could sell for in as little as 3 minutes with a no-obligation cash offer.
    Estimated market value
    $643,200
    Get a cash offer in 3 minutes
    Find out how much your home could sell for in as little as 3 minutes with a no-obligation cash offer.
    Estimated market value
    $643,200