Roof updated with new shingles in 2024! Classic curb appeal with a brick exterior, two car garage and a welcoming recessed front porch with tile flooring and natural wood accents, creating a charming entrance. This spacious 4-bedroom, 2-bath home is located in Kirby Woods in Cleveland. The oversized living room has a wood-burning fireplace and is open to the dining room and kitchen areas. The kitchen has granite countertops and a breakfast bar for additional seating. The primary and one additional bedroom are located on one side of the home, with two more guest rooms and a full bath on the other side. The utility room has built in storage cabinets and shelving and is located between the garage and kitchen. There is a covered back porch and a nice sized fenced back yard.
For sale
$215,000
408 Foxmeadow Ln, Cleveland, TX 77327
4beds
1,802sqft
Single Family Residence
Built in 1979
9,718 Square Feet Lot
$-- Zestimate®
$119/sqft
$-- HOA
What's special
Wood-burning fireplaceBrick exteriorGranite countertopsTwo car garageClassic curb appealCovered back porch
- 17 hours
- 109
- 22
Zillow last checked:
Listing updated:
Listed by:
Shelly Faust TREC #0669089 281-787-9473,
Keller Williams Advantage Realty
Source: HAR,MLS#: 16528729
Facts & features
Interior
Bedrooms & bathrooms
- Bedrooms: 4
- Bathrooms: 2
- Full bathrooms: 2
Rooms
- Room types: Utility Room
Primary bedroom
- Level: First
- Area: 182
- Dimensions: 14X13
Bedroom
- Level: First
- Area: 132
- Dimensions: 12X11
Bedroom
- Level: First
- Area: 132
- Dimensions: 12X11
Bedroom
- Level: First
- Area: 132
- Dimensions: 12X11
Dining room
- Level: First
- Area: 132
- Dimensions: 11x12
Kitchen
- Level: First
Living room
- Level: First
- Area: 357
- Dimensions: 17X21
Utility room
- Level: First
Heating
- Natural Gas
Cooling
- Electric
Appliances
- Included: Gas Oven, Gas Range
Features
- All Bedrooms Down, En-Suite Bath, Primary Bed - 1st Floor, Split Plan
- Number of fireplaces: 1
- Fireplace features: Wood Burning
Interior area
- Total structure area: 1,802
- Total interior livable area: 1,802 sqft
Property
Parking
- Total spaces: 2
- Parking features: Attached
- Attached garage spaces: 2
Features
- Stories: 1
Lot
- Size: 9,718 Square Feet
- Features: Subdivided, 0 Up To 1/4 Acre
Details
- Parcel number: 005670000086004
Construction
Type & style
- Home type: SingleFamily
- Architectural style: Traditional
- Property subtype: Single Family Residence
Materials
- Brick, Wood Siding
- Foundation: Slab
- Roof: Composition
Condition
- New construction: No
- Year built: 1979
Utilities & green energy
- Sewer: Public Sewer
- Water: Public
Community & HOA
Community
- Subdivision: Kirby Woods
Location
- Region: Cleveland
Financial & listing details
- Price per square foot: $119/sqft
- Annual tax amount: $5,095
- Date on market: 9/1/2026
Estimated market value
Not available
Estimated sales range
Not available
Not available
Price history
| Date | Event | Price |
|---|---|---|
| 9/1/2026 | Listed for sale | $215,000$119/sqft |
Source:  HAR #16528729 Report a problem HAR #16528729 Report a problem | ||
Public tax history
Tax history is unavailable.
Monthly payment
Est. payment
Payment breakdown
Explore the cost of this home by adjusting the details. Changes won't be saved.Climate risks
Neighborhood: 77327
Nearby schools
Schools provided by the listing agent
- Elementary: Northside Elementary School (Cleveland)
- Middle: Cleveland Middle School
- High: Cleveland High School
Source: HAR. This data may not be complete. We recommend contacting the local school district to confirm school assignments for this home.
Similar homes
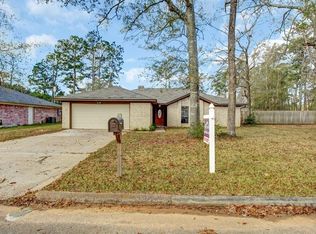
- $219,9003 bd2 ba1.8k sqft208 Cliffbrook Ln, Cleveland, TX 77327For Sale
 MLS ID #48218205, Cynthia Cantu-Tucker, Real Broker, LLC. HAR
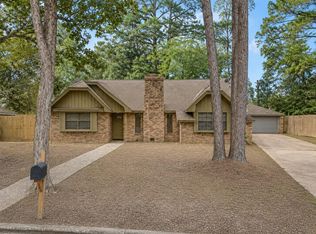
 - $215,9904 bd2 ba1.3k sqft1303 S Franklin Ave, Cleveland, TX 77327For Sale
 MLS ID #58154721, David Otis, Texas Shoreline Properties. HAR
 - $197,0002 bd1 ba1.2k sqft142 County Road 322, Cleveland, TX 77327For Sale
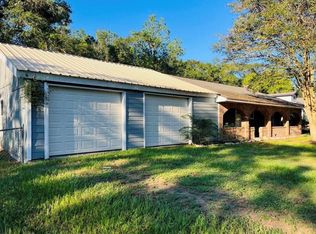 MLS ID #95590790, Kim Zubia, Jane Byrd Properties International LLC. HAR
 - $249,0002 bd2 ba1k sqft394 County Road 3378, Cleveland, TX 77327For Sale
 MLS ID #7619783, Justin Dees, Resource Realty. HAR
