Welcome Home! Exceptionally Spacious, Completely Renovated 5-Bedroom Split Foyer in Joppatowne! Don't miss this opportunity to own a massive, 5-bedroom, 3-full-bathroom home with an impressive 2,240 square feet of finished living space. This property has been completely renovated, including a new roof, HVAC system, water heater, windows and it is perfect for a growing family or multi-generational living, offering open concept, comfort, size, and convenience in the desirable Joppatowne subdivision. The flexible layout includes 3 spacious bedrooms and 2 full charming baths on the main level, complemented by a fully finished lower level—equivalent in size to the main floor—that features 2 additional bedrooms, 1 full bath, and a separate outside entrance. The brand new kitchen boasts stainless steel appliances, and with the freedom of No HOA, this home comes complete with a 1-car attached garage plus extra off-street parking, a large deck, Central A/C, and Forced Air heating, all on public water and sewer. Come see the incredible space and value this move-in ready home offers—schedule your private showing today! WASHER AND DRYER IN UNIT
For sale
$469,750
408 Garnett Rd, Joppa, MD 21085
5beds
2,240sqft
Single Family Residence
Built in 1965
0.27 Acres Lot
$-- Zestimate®
$210/sqft
$-- HOA
What's special
Exceptionally spaciousForced air heatingSeparate outside entranceStainless steel appliancesLarge deckExtra off-street parkingBrand new kitchen
- 21 days
- 421
- 30
Zillow last checked:
Listing updated:
Listed by:
Iftikhar Khan 202-656-5426,
RE/MAX Galaxy 8888843396
Source: Bright MLS,MLS#: MDHR2059512
Facts & features
Interior
Bedrooms & bathrooms
- Bedrooms: 5
- Bathrooms: 3
- Full bathrooms: 3
- Main level bathrooms: 3
- Main level bedrooms: 5
Basement
- Description: Percent Finished: 100.0
- Area: 952
Heating
- Forced Air, Natural Gas
Cooling
- Central Air, Electric
Appliances
- Included: Dishwasher, Disposal, Dryer, Exhaust Fan, Microwave, Oven/Range - Electric, Refrigerator, Washer, Water Heater, Electric Water Heater
- Laundry: In Basement, Hookup, Dryer In Unit, Washer In Unit
Features
- Dining Area, Open Floorplan, Kitchen Island, Recessed Lighting, Upgraded Countertops, Bathroom - Walk-In Shower, Kitchenette
- Flooring: Hardwood, Carpet, Luxury Vinyl, Wood
- Basement: Exterior Entry,Rear Entrance,Walk-Out Access,Windows
- Has fireplace: No
Interior area
- Total structure area: 2,240
- Total interior livable area: 2,240 sqft
- Finished area above ground: 1,288
- Finished area below ground: 952
Property
Parking
- Total spaces: 1
- Parking features: Garage Faces Front, Concrete, Attached, Driveway, Off Street
- Attached garage spaces: 1
- Has uncovered spaces: Yes
Accessibility
- Accessibility features: None
Features
- Levels: Split Foyer,Two
- Stories: 2
- Patio & porch: Deck
- Pool features: None
Lot
- Size: 0.27 Acres
Details
- Additional structures: Above Grade, Below Grade
- Parcel number: 1301128639
- Zoning: R3
- Zoning description: Urban Residential District
- Special conditions: Standard
Construction
Type & style
- Home type: SingleFamily
- Property subtype: Single Family Residence
Materials
- Brick Front, Vinyl Siding
- Foundation: Brick/Mortar
- Roof: Architectural Shingle
Condition
- Excellent
- New construction: No
- Year built: 1965
- Major remodel year: 2026
Utilities & green energy
- Sewer: Public Sewer
- Water: Public
Community & HOA
Community
- Subdivision: Joppatowne
HOA
- Has HOA: No
Location
- Region: Joppa
Financial & listing details
- Price per square foot: $210/sqft
- Tax assessed value: $282,333
- Annual tax amount: $2,921
- Date on market: 8/28/2026
- Listing agreement: Exclusive Right To Sell
- Listing terms: Cash,Conventional,FHA,VA Loan
- Ownership: Fee Simple
Estimated market value
Not available
Estimated sales range
Not available
Not available
Price history
| Date | Event | Price |
|---|---|---|
| 8/28/2026 | Listed for sale | $469,750-2.1%$210/sqft |
Source:  Bright MLS #MDHR2059512 Report a problem Bright MLS #MDHR2059512 Report a problem | ||
| 8/28/2026 | Listing removed | $479,750$214/sqft |
Source: Bright MLS #MDHR2057408 Report a problem | ||
| 8/22/2026 | Price change | $479,7500%$214/sqft |
Source: Bright MLS #MDHR2057408 Report a problem | ||
| 7/22/2026 | Listed for sale | $479,900$214/sqft |
Source: Bright MLS #MDHR2057408 Report a problem | ||
| 7/19/2026 | Contingent | $479,900$214/sqft |
Source: Bright MLS #MDHR2057408 Report a problem | ||
| 7/11/2026 | Listed for sale | $479,900+2.2%$214/sqft |
Source: Bright MLS #MDHR2057408 Report a problem | ||
| 1/6/2026 | Listing removed | $469,786$210/sqft |
Source: Bright MLS #MDHR2048868 Report a problem | ||
| 12/10/2025 | Listed for sale | $469,786+91%$210/sqft |
Source: Bright MLS #MDHR2048868 Report a problem | ||
| 2/7/2025 | Sold | $246,000$110/sqft |
Source: Public Record Report a problem | ||
Public tax history
| Year | Property taxes | Tax assessment |
|---|---|---|
| 2025 | $2,921 +5.7% | $267,967 +5.7% |
| 2024 | $2,764 +2.2% | $253,600 +2.2% |
| 2023 | $2,705 +2.2% | $248,200 -2.1% |
| 2022 | $2,646 -2.1% | $253,600 +6.8% |
| 2021 | $2,704 +3.7% | $237,400 +5% |
| 2020 | $2,608 +5.3% | $226,033 -4.8% |
| 2019 | $2,477 +5.6% | $237,400 +16.8% |
| 2018 | $2,346 | $203,300 |
| 2017 | $2,346 | $203,300 +6.2% |
| 2016 | -- | $191,500 +3.2% |
| 2015 | -- | $185,600 |
| 2014 | $2,528 | $185,600 |
| 2013 | -- | $185,600 -21.4% |
| 2012 | -- | $236,100 |
| 2011 | -- | $236,100 |
| 2010 | -- | $236,100 -18.7% |
| 2009 | -- | $290,280 +15.2% |
| 2008 | -- | $251,970 +17.9% |
| 2007 | -- | $213,660 +21.8% |
| 2006 | -- | $175,350 +6.4% |
| 2005 | -- | $164,842 +6.8% |
| 2004 | -- | $154,336 +7.3% |
| 2003 | -- | $143,830 +2.7% |
| 2002 | -- | $139,986 +2.8% |
| 2001 | -- | $136,143 |
Find assessor info on the county website
Monthly payment
Est. payment
Payment breakdown
Explore the cost of this home by adjusting the details. Changes won't be saved.Climate risks
Neighborhood: 21085
Nearby schools
Schools provided by the listing agent
- District: Harford County Public Schools
Source: Bright MLS. This data may not be complete. We recommend contacting the local school district to confirm school assignments for this home.
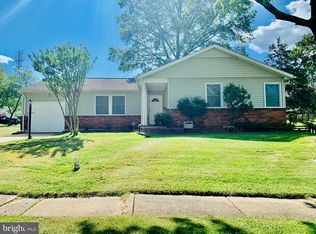
Similar homes
- $379,9003 bd2 ba1.7k sqft410 Acadia Dr, Joppa, MD 21085For Sale
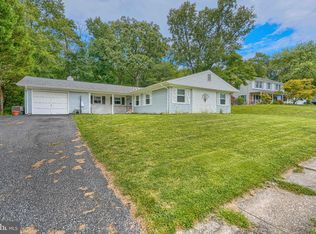
 MLS ID #MDHR2059664, Lauren Marchitelli, Cummings & Co. Realtors. Bright MLS
 - $425,0004 bd4 ba2.3k sqft1704 Philadelphia Rd, Joppa, MD 21085For Sale
 MLS ID #MDHR2056106, Laura Snyder, American Premier Realty, LLC. Bright MLS
 - $459,9904 bd3 ba2.2k sqft9212 Snyder Ln, Perry Hall, MD 21128For Sale
 MLS ID #MDBC2167388, Michael Klijanowicz, Ghimire Homes. Bright MLS
 - $455,0003 bd2 ba1.8k sqft5809 Pine Hill Dr, White Marsh, MD 21162For Sale
 MLS ID #MDBC2173092, Terry Berkeridge, Advance Realty USA INC. Bright MLS
 - $439,9003 bd3 ba1.8k sqft7420 Chesapeake Rd, Middle River, MD 21220For SaleMLS ID #MDBC2168962, Christopher Palazzi, Cummings & Co. Realtors. Bright MLS
- $519,9994 bd3 ba1.8k sqft600 E Macphail Rd, Bel Air, MD 21014For SaleMLS ID #MDHR2059414, Emily McGann, Compass. Bright MLS
- $464,9004 bd2 ba1.6k sqft9711 Magledt Rd, Parkville, MD 21234For SaleMLS ID #MDBC2167390, Daniel Perticone, Perticone Properties, Inc.. Bright MLS
- $475,0004 bd3 ba2.7k sqft1314 E Churchville Rd, Bel Air, MD 21014For SaleMLS ID #MDHR2053538, Graham Burch, Cummings & Co. Realtors. Bright MLS
- $439,9003 bd2 ba1.4k sqft3743 Wolf Trail Dr, Abingdon, MD 21009For SaleMLS ID #MDHR2059892, shelley kerby, Real Estate Professionals, Inc.. Bright MLS
- $439,9005 bd3 ba1.8k sqft2 Mainsail Ct, Baltimore, MD 21220For SaleMLS ID #MDBC2173194, Michelle Kemerer, Compass. Bright MLS
- $369,9904 bd2 ba2k sqft1921 Harewood Rd, Edgewood, MD 21040For SaleMLS ID #MDHR2057960, NIKITA LAWS, Berkshire Hathaway HomeServices Homesale Realty. Bright MLS
- $435,0005 bd3 ba1.8k sqft3102 Woodhome Ave, Baltimore, MD 21234For SaleMLS ID #MDBA2229010, Sergio Contreras Perdomo, Samson Properties. Bright MLS
- $525,0004 bd3 ba2.4k sqft8 Quails Nest Ct, Baltimore, MD 21236For SaleMLS ID #MDBC2172798, Joe Hawkins, Hawkins Real Estate Company. Bright MLS
- $450,0003 bd3 ba1.8k sqft2624 Rocks Rd, Forest Hill, MD 21050For SaleMLS ID #MDHR2057482, Jenna Smith, Redfin Corp. Bright MLS
- $634,9005 bd4 ba2.9k sqft7 McGregor Way, Bel Air, MD 21014For SaleMLS ID #MDHR2059250, Kathleen Marsden, RE/MAX Distinctive Real Estate, Inc.. Bright MLS
- $389,9004 bd2 ba1.5k sqft8710 Edgefield Rd, Baltimore, MD 21234For SaleMLS ID #MDBC2175732, Melissa Randall, HomeSmart. Bright MLS
- $599,0004 bd4 ba2.8k sqft1362 Rockridge Rd, Jarrettsville, MD 21084For SaleMLS ID #MDHR2059868, Drew Burgess, Berkshire Hathaway HomeServices PenFed Realty. Bright MLS
- $438,8884 bd3 ba2k sqft2 Armor Ct, Baltimore, MD 21220For SaleMLS ID #MDBC2163260, PETE WONG, LPT Realty, LLC. Bright MLS
- $529,0004 bd3 ba2.3k sqft709 Paul Dr, Aberdeen, MD 21001For SaleMLS ID #MDHR2058846, Vladimir Falko, Samson Properties. Bright MLS
