Skip main navigation
Off market
Street View
  • $706,200

    408 Garwood Dr, Cherry Hill, NJ 08003

    4beds
    5baths
    2,416sqft
    SingleFamily
    Built in 1974
    0.38 Acres Lot
    $706,200 Zestimate®
    $292/sqft
    $5,419 Estimated rent

    Home value

    $706,200

    $657,000 - $763,000

    $5,419/mo

    Zestimate® history
    Loading
    Loading...

    Owner options

    List your home for rent

    $5,419/mo

    Rent Zestimate®

    Find your next renter with Zillow Rental Manager. Plus, with online applications, you can quickly screen prospective tenants – for free.

    Learn more

    $5,419/mo

    Rent Zestimate®

    Refinance and save

    $5,209/mo

    Est. payment

    Refinancing to a lower rate could help reduce your monthly payments and save thousands over the life of the loan.

    See today's rates

    $5,209/mo

    Est. payment

    Explore your selling options

    Work with a Zillow partner agent

    Leverage their expertise and Zillow's premium Showcase listings to get your home seen by more buyers.

    Get started

    List with your own agent

    Get your home in front of millions of buyers by listing it on Zillow.

    Learn how to do it

    Sell it yourself

    Take full control of how buyers see your home on Zillow by listing For Sale by Owner (FSBO).

    List your home

    What's special

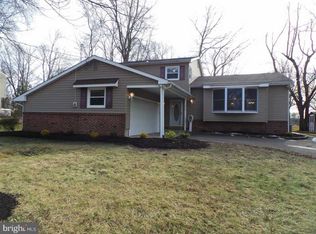
    Beautiful, Custom one of a kind Country French 4 Bedrm, 4.5 Bath Ranch home w/spacious loft built and owned by interior Designer Leah Barone. This is an Estate Sale & most of the items & furnishings in the home are for sale. Located across from The Woodcrest Magic Forest -protected land with numerous walking trails-this unique home must be seen to be truly appreciated. The main level features an open floor concept w/ impressive Ivory Tongue & Groove Ceilings, skylights & Georgeous Hardwood Flooring in most rooms. Enjoy preparing meals in the functional kitchen w/custom Cherrywood cabinets w/glass inserts, sub-zero refrig, 2 level peninsula (Corian bottom counter/Granite Composite main counter), built-in convection oven w/microwave & warming drawer, tile flooring & large accent window filling the home with tons of natural light. You will love relaxing and spending lots of time in the expanded FR addition w/cathedral ceiling, brick gas fireplace, alcove area (perfect for that large flat-screen TV) w/exquisite palladium window, 2 built-in corner cabinets, high-end Bose speakers & 2 sets of French Doors, one leading to an oversized brick patio; the other, to a stone patio. Enjoy quiet moments in the Formal LR/Den w/large bay window & built-in bookcases w/designer glass doors. The formal DR boasts built-in shelved cabinets w/custom antique stained glass doors, bay window & tile flooring. A Vintage Chandelier & Vaulted Ceiling grace the elegant foyer. A lighted hallway, perfect for a photo gallery, leads to 2 well-sized bedrooms, a hall bath, & the Primary Bedroom Suite addition w/His & Her full baths, pocket door, hand-painted tiled floor, clawed bathtub backed by a blocked glass wall, bidet, 2 stall showers, custom closet organizers, sitting area w/vaulted ceiling & french doors leading to the stone patio. And the bonus room in this amazing home is the 4 Season Sunroom-such a pleasant & serene space- with a wall of windows & 3 skylights overlooking the sprawling English Gardens--perfect for a plant rm, game rm, office, playroom, etc. A half bath & spacious laundry rm w/super capacity front loading washer & dryer complete the main level. A circular Oak Staircase leads to the Loft area which has skylights, a fitness area, full x-large bedroom w/built-in twin beds plus a full bath (perfect for older children, teenagers & college students). And outdoor entertaining is enhanced by the park-like setting & beautiful, professionally landscaped grounds with numerous flowering trees, English Gardens, Koi Pond, Brick encased Fire Magic Aurora gas grill & Bose speakers. With an oversized 29 X 26 2 car garage w/built-in workbench & storage bins, newer roof, newer high-end leaf guard gutter system, newer HVAC (2019), sprinkler system, central vac, & recessed lighting in most rooms, this special home is ready for new owners to move in and start making memories. Walking distance to Woodcrest Elementary & Woodcrest Swim Club!! THIS HOME IS A MUST SEE!! 2021-06-07

    This property is not currently displayed as for sale or rent on Zillow. This may be different from what's on other websites or public sources.

    Facts & features

    Interior

    Bedrooms & bathrooms
    • Bedrooms: 4
    • Bathrooms: 5
    Heating
    • Gas
    Cooling
    • Central
    Interior area
    • Total interior livable area: 2,416 sqft

    Property

    Parking
    • Total spaces: 2
    Lot
    • Size: 0.38 Acres
    Details
    • Parcel number: 09005281500005

    Construction

    Type & style
    • Home type: SingleFamily
    Condition
    • Year built: 1974

    Community & HOA

    Location
    • Region: Cherry Hill

    Financial & listing details

    • Price per square foot: $292/sqft
    • Tax assessed value: $274,200
    • Annual tax amount: $11,922

    Price history

    DateEventPrice
    7/19/2021Sold$455,000+7.1%$188/sqft
    Source: Public Record Report a problem
    5/6/2021Pending sale$425,000$176/sqft
    Source: Berkshire Hathaway HomeServices Fox & Roach, REALTORS #NJCD417802 Report a problem
    5/6/2021Contingent$425,000$176/sqft
    Source: Bright MLS #NJCD417802 Report a problem
    4/28/2021Listed for sale$425,000$176/sqft
    Source: Bright MLS #NJCD417802 Report a problem

    Public tax history

    YearProperty taxesTax assessment
    2025$11,922 +5.2%$274,200
    2024$11,333 -1.6%$274,200
    2023$11,522 +2.8%$274,200
    2022$11,204 +0.9%$274,200
    2021$11,100 +0%$274,200
    2020$11,094 +0.2%$274,200
    2019$11,067 +1.4%$274,200
    2018$10,916 +1.3%$274,200
    2017$10,771 +1.6%$274,200
    2016$10,601 +1.1%$274,200
    2015$10,483 +2.1%$274,200
    2014$10,266 +2.6%$274,200
    2013$10,003 +2.3%$274,200 +74.6%
    2012$9,776 +5.6%$157,000
    2011$9,257 +2.3%$157,000
    2010$9,053 +2.1%$157,000
    2009$8,869 $157,000
    2008-- $157,000
    2007-- $157,000
    2006-- $157,000
    2005-- $157,000
    2004-- $157,000
    2003-- $157,000
    2002-- $157,000
    2001-- $157,000
    Find assessor info on the county website

    Neighborhood: Springdale

    Nearby schools

    GreatSchools rating
    Get a cash offer in 3 minutes
    Find out how much your home could sell for in as little as 3 minutes with a no-obligation cash offer.
    Estimated market value
    $706,200
    Get a cash offer in 3 minutes
    Find out how much your home could sell for in as little as 3 minutes with a no-obligation cash offer.
    Estimated market value
    $706,200