Welcome to this lovely Sorrellwood Park home! Start your day w~a cup of coffee on the front porch. Step in to the dramatic 2 story entryway. Double doors lead into the office, w~plenty of shelving for what you'd like to display, drawers and cabinets to organize what you don't. Electric blinds make things a little easier on long WFH days. Formal dining for an elegant spread, breakfast nook for every day, or grab a snack at the island w~seating. Kitchen features stainless steel appliances and abundant cabinets. Open to nook and kitchen, the living rm has a stunning wall of windows adjacent to the beautiful flr to ceiling stone fireplace. Stunning primary suite enjoys abundant natural light, bath features a gorgeous garden tub under a frosted window. Separate shower and dual sinks~vanities complete the suite. Upstairs living area w~built in cabinets is perfect for a gamerm or a second office. Utility rm features shelving and cabinet. Back patio, yard w~board on board fence.
Sold
Price Unknown
408 Gentle Creek Dr, McKinney, TX 75072
4beds
2,969sqft
Single Family Residence
Built in 2013
6,969 Square Feet Lot
$639,100 Zestimate®
$--/sqft
$3,267 Estimated rent
Home value
$639,100
$607,000 - $671,000
$3,267/mo
Zestimate® history
Owner options
List your home for rent
$3,267/mo
Rent Zestimate®
Find your next renter with Zillow Rental Manager. Plus, with online applications, you can quickly screen prospective tenants – for free.
$3,267/mo
Rent Zestimate®
Refinance and save
$529/mo
Est. payment
Refinancing to a lower rate could help reduce your monthly payments and save thousands over the life of the loan.
$529/mo
Est. payment
Explore your selling options
Work with a Zillow partner agent
Leverage their expertise and Zillow's premium Showcase listings to get your home seen by more buyers.
Get startedList with your own agent
Get your home in front of millions of buyers by listing it on Zillow.
Learn how to do itSell it yourself
Take full control of how buyers see your home on Zillow by listing For Sale by Owner (FSBO).
List your homeWhat's special
Zillow last checked:
Listing updated:
Listed by:
LaShawn Swadener 0665974 972-747-5100,
Keller Williams Realty Allen 972-747-5100,
Marcia Wilkicki 0451858 214-668-6156,
Keller Williams Realty Allen
Bought with:
Aysar Alba
Texas Best Properties
Source: NTREIS,MLS#: 20565782
Facts & features
Interior
Bedrooms & bathrooms
- Bedrooms: 4
- Bathrooms: 4
- Full bathrooms: 3
- 1/2 bathrooms: 1
Primary bedroom
- Level: First
- Dimensions: 16 x 15
Kitchen
- Features: Built-in Features, Dual Sinks, Kitchen Island
- Level: First
- Dimensions: 16 x 12
Living room
- Features: Fireplace
- Level: First
- Dimensions: 19 x 15
Heating
- Central, Fireplace(s), Natural Gas
Cooling
- Central Air, Ceiling Fan(s), Electric
Appliances
- Included: Dishwasher, Electric Oven, Gas Cooktop, Disposal, Microwave, Tankless Water Heater
- Laundry: Washer Hookup, Electric Dryer Hookup, Laundry in Utility Room
Features
- Decorative/Designer Lighting Fixtures, High Speed Internet, Kitchen Island, Cable TV, Vaulted Ceiling(s)
- Flooring: Carpet, Ceramic Tile, Luxury Vinyl Plank, Wood
- Windows: Window Coverings
- Has basement: No
- Number of fireplaces: 1
- Fireplace features: Gas Starter, Living Room
Interior area
- Total interior livable area: 2,969 sqft
Property
Parking
- Total spaces: 2
- Parking features: Door-Multi, Garage Faces Front, Garage, Garage Door Opener
- Attached garage spaces: 2
Features
- Levels: Two
- Stories: 2
- Patio & porch: Covered, Front Porch, Patio
- Exterior features: Outdoor Grill, Rain Gutters
- Pool features: None
- Fencing: Wood
Lot
- Size: 6,969 Square Feet
- Features: Interior Lot, Subdivision, Sprinkler System, Few Trees
Details
- Parcel number: R920500B03701
Construction
Type & style
- Home type: SingleFamily
- Architectural style: Traditional,Detached
- Property subtype: Single Family Residence
Materials
- Brick, Rock, Stone
- Foundation: Slab
- Roof: Composition
Condition
- Year built: 2013
Utilities & green energy
- Sewer: Public Sewer
- Water: Public
- Utilities for property: Sewer Available, Underground Utilities, Water Available, Cable Available
Green energy
- Energy efficient items: Insulation, Water Heater
Community & HOA
Community
- Features: Sidewalks, Curbs
- Security: Security System, Smoke Detector(s)
- Subdivision: Sorrellwood Park
HOA
- Has HOA: Yes
- Services included: Association Management
- HOA fee: $529 annually
- HOA name: Real Manage
- HOA phone: 855-333-5149
Location
- Region: Mckinney
Financial & listing details
- Tax assessed value: $655,164
- Annual tax amount: $9,031
- Date on market: 3/22/2024
- Cumulative days on market: 54 days
- Listing terms: Cash,Conventional,FHA,VA Loan
- Exclusions: na
Price history
| Date | Event | Price |
|---|---|---|
| 6/21/2024 | Sold | -- |
Source: NTREIS #20565782 Report a problem | ||
| 6/6/2024 | Pending sale | $697,500$235/sqft |
Source: NTREIS #20565782 Report a problem | ||
| 5/17/2024 | Contingent | $697,500$235/sqft |
Source: NTREIS #20565782 Report a problem | ||
| 3/22/2024 | Listed for sale | $697,500+83.6%$235/sqft |
Source: NTREIS #20565782 Report a problem | ||
| 2/26/2015 | Sold | -- |
Source: Agent Provided Report a problem | ||
| 1/20/2015 | Listed for sale | $379,900$128/sqft |
Source: Mission Real Estate Group #13080712 Report a problem | ||
Public tax history
| Year | Property taxes | Tax assessment |
|---|---|---|
| 2025 | $11,447 +33.6% | $655,164 +17.8% |
| 2024 | $8,565 +10.5% | $556,358 +10% |
| 2023 | $7,753 -10.3% | $505,780 +10% |
| 2022 | $8,642 +1.7% | $459,800 +10% |
| 2021 | $8,494 0% | $418,000 +5% |
| 2020 | $8,497 -6.8% | $398,000 -5.7% |
| 2019 | $9,121 -3.4% | $421,836 +1.5% |
| 2018 | $9,438 +6% | $415,495 +0.4% |
| 2017 | $8,905 | $413,729 +9.9% |
| 2016 | $8,905 +4% | $376,574 +3.5% |
| 2015 | $8,564 | $363,696 +5.6% |
| 2014 | $8,564 | $344,566 +649.1% |
| 2013 | -- | $46,000 +4% |
| 2012 | -- | $44,250 +5.4% |
| 2011 | -- | $42,000 +3.7% |
| 2010 | -- | $40,500 |
| 2009 | -- | $40,500 -27% |
| 2008 | -- | $55,500 +2.8% |
| 2007 | -- | $54,000 |
Find assessor info on the county website
Neighborhood: 75072
Nearby homes
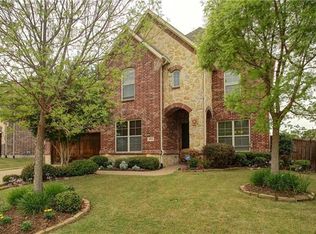
- $722,7004 bd4 ba3.6k sqft404 Gentle Creek Dr, McKinney, TX 75070Off Market

- $720,7005 bd4 ba3.9k sqft412 Gentle Creek Dr, McKinney, TX 75072Off Market
- $556,0004 bd3 ba2.9k sqft409 Preston Creek Dr, McKinney, TX 75072Off Market

- $651,0004 bd4 ba3.8k sqft400 Gentle Creek Dr, McKinney, TX 75072Off Market
- $702,7004 bd3 ba3.6k sqft413 Preston Creek Dr, McKinney, TX 75072Off Market
- $651,1004 bd4 ba3.7k sqft405 Preston Creek Dr, McKinney, TX 75072Off Market
- $575,2004 bd3 ba3k sqft500 Sorrell Rd, McKinney, TX 75072Off Market
- $246,584-- bd-- ba-- sqft500 Sorrell Rd, McKinney, TX 75072Off Market
Nearby schools
GreatSchools rating
- 8/10Valley Creek Elementary SchoolGrades: K-5Distance: 1.5 mi
- 9/10Faubion Middle SchoolGrades: 6-8Distance: 1.9 mi
- 7/10McKinney High SchoolGrades: 9-12Distance: 1.8 mi
Schools provided by the listing agent
- Elementary: Valley Creek
- Middle: Faubion
- High: Mckinney
- District: McKinney ISD
Source: NTREIS. This data may not be complete. We recommend contacting the local school district to confirm school assignments for this home.
Get a cash offer in 3 minutes
Find out how much your home could sell for in as little as 3 minutes with a no-obligation cash offer.
Estimated market value
$639,100
Get a cash offer in 3 minutes
Find out how much your home could sell for in as little as 3 minutes with a no-obligation cash offer.
Estimated market value
$639,100
- Texas
- Collin County
- McKinney
- 75072
- 408 Gentle Creek Dr
Nearby cities
Nearby neighborhoods
Nearby zip codes
Other McKinney Topics
