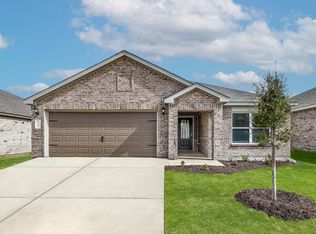
This stunning two-story home combines modern style, functional design, and a prime location within the highly sought-after Patriot Estates community. Offering three spacious bedrooms, two-and-a-half bathrooms, and a two-car garage, the Colorado floor plan features an open layout that effortlessly connects the kitchen, dining area, and family room—perfect for both daily living and entertaining. The bright dining room is filled with natural light from a large window and sits just off the chef-ready kitchen, creating a warm and inviting space for family meals or get-togethers. Designed with today’s homeowner in mind, this home includes energy-efficient appliances, stylish upgrades, and smart home features throughout. Situated on an oversized corner lot, it also provides extra space, added curb appeal, and enhanced privacy. Step outside to a fully fenced backyard, offering room to relax or play. Best of all, this home is within walking distance of the community playground, gazebo, and private splash pad—perfect for enjoying the outdoors and connecting with neighbors.
Sold
Price Unknown
408 Gib Woodall Dr, Venus, TX 76084
3beds
1,626sqft
Single Family Residence
Built in 2025
7,252 Square Feet Lot
$322,500 Zestimate®
$--/sqft
$2,200 Estimated rent
Home value
$322,500
$290,000 - $358,000
$2,200/mo
Zestimate® history
Owner options
List your home for rent
$2,200/mo
Rent Zestimate®
Find your next renter with Zillow Rental Manager. Plus, with online applications, you can quickly screen prospective tenants – for free.
$2,200/mo
Rent Zestimate®
Refinance and save
$443/mo
Est. payment
Refinancing to a lower rate could help reduce your monthly payments and save thousands over the life of the loan.
$443/mo
Est. payment
Explore your selling options
Work with a Zillow partner agent
Leverage their expertise and Zillow's premium Showcase listings to get your home seen by more buyers.
Get startedList with your own agent
Get your home in front of millions of buyers by listing it on Zillow.
Learn how to do itSell it yourself
Take full control of how buyers see your home on Zillow by listing For Sale by Owner (FSBO).
List your homeWhat's special
Modern styleStylish upgradesNatural lightOversized corner lotAdded curb appealFully fenced backyardSmart home features
Zillow last checked:
Listing updated:
Listed by:
Mona Hill 0226524 281-362-8998,
LGI Homes 281-362-8998
Bought with:
Mona Hill
LGI Homes
Source: NTREIS,MLS#: 21073088
Facts & features
Interior
Bedrooms & bathrooms
- Bedrooms: 3
- Bathrooms: 3
- Full bathrooms: 2
- 1/2 bathrooms: 1
Primary bedroom
- Features: En Suite Bathroom, Walk-In Closet(s)
- Level: Second
- Dimensions: 15 x 13
Bedroom
- Level: Second
- Dimensions: 11 x 12
Bedroom
- Level: Second
- Dimensions: 11 x 11
Primary bathroom
- Features: Built-in Features, Garden Tub/Roman Tub, Solid Surface Counters, Separate Shower
- Level: Second
- Dimensions: 8 x 10
Dining room
- Level: First
- Dimensions: 9 x 11
Other
- Features: Solid Surface Counters
- Level: Second
- Dimensions: 8 x 5
Half bath
- Level: First
- Dimensions: 7 x 4
Kitchen
- Features: Breakfast Bar, Built-in Features, Granite Counters, Kitchen Island, Pantry
- Level: First
- Dimensions: 12 x 12
Living room
- Features: Ceiling Fan(s)
- Level: First
- Dimensions: 15 x 17
Utility room
- Level: Second
- Dimensions: 3 x 6
Heating
- Central, Natural Gas
Cooling
- Central Air, Ceiling Fan(s), Electric
Appliances
- Included: Some Gas Appliances, Dishwasher, Disposal, Gas Range, Gas Water Heater, Ice Maker, Microwave, Plumbed For Gas, Refrigerator, Tankless Water Heater, Vented Exhaust Fan
- Laundry: Washer Hookup, Electric Dryer Hookup, Gas Dryer Hookup, Laundry in Utility Room
Features
- Granite Counters, High Speed Internet, Open Floorplan, Pantry, Cable TV, Wired for Data, Walk-In Closet(s)
- Flooring: Carpet, Laminate
- Has basement: No
- Has fireplace: No
Interior area
- Total interior livable area: 1,626 sqft
Property
Parking
- Total spaces: 2
- Parking features: Door-Single, Driveway, Garage Faces Front, Garage, Garage Door Opener
- Attached garage spaces: 2
- Has uncovered spaces: Yes
Features
- Levels: Two
- Stories: 2
- Patio & porch: Covered, Front Porch
- Pool features: None, Community
- Fencing: Back Yard,Privacy,Wood
Lot
- Size: 7,252 Square Feet
Details
- Parcel number: 126441583516
Construction
Type & style
- Home type: SingleFamily
- Architectural style: Traditional,Detached
- Property subtype: Single Family Residence
Materials
- Brick
- Foundation: Slab
- Roof: Composition,Shingle
Condition
- New construction: Yes
- Year built: 2025
Utilities & green energy
- Sewer: Public Sewer
- Water: Public
- Utilities for property: Electricity Available, Natural Gas Available, Sewer Available, Separate Meters, Water Available, Cable Available
Community & HOA
Community
- Features: Clubhouse, Playground, Pool, Trails/Paths, Community Mailbox, Curbs, Sidewalks
- Security: Prewired, Carbon Monoxide Detector(s), Smoke Detector(s)
- Subdivision: Patriot Estates
HOA
- Has HOA: Yes
- Services included: All Facilities, Association Management, Maintenance Grounds
- HOA fee: $443 annually
- HOA name: Legacy Southwest Property Management
- HOA phone: 214-705-1615
Location
- Region: Venus
Financial & listing details
- Tax assessed value: $63,000
- Annual tax amount: $1,578
- Date on market: 10/9/2025
- Cumulative days on market: 95 days
- Listing terms: Cash,Conventional,FHA,USDA Loan,VA Loan
- Electric utility on property: Yes
Price history
| Date | Event | Price |
|---|---|---|
| 11/26/2025 | Sold | -- |
Source: NTREIS #21073088 Report a problem | ||
| 11/4/2025 | Pending sale | $319,900$197/sqft |
Source: NTREIS #21073088 Report a problem | ||
| 10/9/2025 | Listed for sale | $319,900-5.6%$197/sqft |
Source: NTREIS #21073088 Report a problem | ||
| 9/19/2025 | Listing removed | $338,900$208/sqft |
Source: NTREIS #21061506 Report a problem | ||
| 9/16/2025 | Listed for sale | $338,900$208/sqft |
Source: NTREIS #21061506 Report a problem | ||
| 9/16/2025 | Listing removed | $338,900$208/sqft |
Source: NTREIS #21030332 Report a problem | ||
| 8/12/2025 | Listed for sale | $338,900$208/sqft |
Source: NTREIS #21030332 Report a problem | ||
| 8/12/2025 | Listing removed | $338,900$208/sqft |
Source: NTREIS #20982707 Report a problem | ||
| 7/28/2025 | Price change | $338,900-1.5%$208/sqft |
Source: NTREIS #20982707 Report a problem | ||
| 7/8/2025 | Listed for sale | $343,900+2.1%$212/sqft |
Source: NTREIS #20982707 Report a problem | ||
| 6/7/2025 | Listing removed | $336,900$207/sqft |
Source: NTREIS #20956556 Report a problem | ||
| 6/3/2025 | Listed for sale | $336,900$207/sqft |
Source: NTREIS #20956556 Report a problem | ||
| 6/3/2025 | Listing removed | $336,900$207/sqft |
Source: NTREIS #20923388 Report a problem | ||
| 5/2/2025 | Listed for sale | $336,900$207/sqft |
Source: NTREIS #20923388 Report a problem | ||
Public tax history
| Year | Property taxes | Tax assessment |
|---|---|---|
| 2025 | $1,578 +7.5% | $37,800 +20% |
| 2024 | $1,467 -24.5% | $31,500 -37.5% |
| 2023 | $1,943 +34.1% | $50,400 +80.6% |
| 2022 | $1,448 | $27,900 |
Find assessor info on the county website
Neighborhood: 76084
Nearby homes
- $--3 bd2 ba1.6k sqft410 Gib Woodall Dr, Venus, TX 76084Sold

- $63,000-- bd-- ba-- sqft412 Gib Woodall Dr, Venus, TX 76084Off Market
- $--3 bd2 ba1.6k sqft409 Gib Woodall Dr, Venus, TX 76084Sold
- $--3 bd2 ba1.3k sqft411 Gib Woodall Dr, Venus, TX 76084Sold
- $--3 bd2 ba1.2k sqft415 Watson Ct, Venus, TX 76084Sold
- $--4 bd2 ba1.7k sqft419 Watson Ct, Venus, TX 76084Sold
- $63,000-- bd-- ba-- sqft414 Gib Woodall Dr, Venus, TX 76084Off Market
- $--3 bd2 ba1.2k sqft405 Gib Woodall Dr, Venus, TX 76084Sold
Nearby schools
GreatSchools rating
- NAVenus Primary SchoolGrades: PK-1Distance: 2 mi
- 4/10Venus Middle SchoolGrades: 6-8Distance: 2 mi
- 4/10Venus High SchoolGrades: 9-12Distance: 2.1 mi
Schools provided by the listing agent
- Elementary: Venus
- Middle: Venus
- High: Venus
- District: Venus ISD
Source: NTREIS. This data may not be complete. We recommend contacting the local school district to confirm school assignments for this home.
Get a cash offer in 3 minutes
Find out how much your home could sell for in as little as 3 minutes with a no-obligation cash offer.
Estimated market value
$322,500
Get a cash offer in 3 minutes
Find out how much your home could sell for in as little as 3 minutes with a no-obligation cash offer.
Estimated market value
$322,500
- Texas
- Johnson County
- Venus
- 76084
- 408 Gib Woodall Dr
Nearby cities
Nearby zip codes
Other Venus Topics
