One of a kind new on the market! Incredible opportunity to own an outstanding townhome rarely offered for sale in the sought after Glen Arbor development in the center of King of Prussia! Amazing location just minutes from all the shopping/restaurants scenery of the town center and the Mall. Beautiful upscale 3b 2/2ba 3 story townhome fully upgraded and ready to move-in! Renovated in 2022. This fabulous home features a modern ,open and bright floor plan. Newly installed hardwood floors throughout the first floor. The Living/r has a charming gas fireplace and opens to the spacious Dining/r with sliding doors to the private wood deck. The beautifully completely renovated kitchen features a separate breakfast area and an island, tiled flooring, upgraded cabinetry, stainless steel appliances, granite countertops and tiled backsplash. A powder/r and laundry area complete this floor. On second floor you will find newer upgraded carpet throughout. The oversized primary suite with walk-in closet, a lavish spa like bathroom with tiles, skylights, stall shower and jacuzzi with private views and a separate den or study/office. An additional bedroom and a full tiled hall bath complete the second floor. The walk-out lower level offers plenty of options and boasts a Family/game/media/r, a 3rd bedroom suite with a half bath and access to the secluded outside patio. Plus a storage room and work room on lower level as well. Newer wall to wall carpeting as well. All this plus a 2 car garage and extra driveway parking. Close to everything, King of Prussia Mall, Great Valley corporate center, the new King of Prussia town center, all major arteries (I-76, I-476, Route 202). Low property taxes and Upper Merion schools! With a great location and outstanding features, you will enjoy all the comfort and value this great property offers. Make your appointment today!
Sold for $620,000
$620,000
408 Glen Arbor Ct, King Of Prussia, PA 19406
3beds
1,852sqft
Townhouse
Built in 1990
1,267 Square Feet Lot
$622,700 Zestimate®
$335/sqft
$3,304 Estimated rent
Home value
$622,700
$579,000 - $666,000
$3,304/mo
Zestimate® history
Owner options
List your home for rent
$3,304/mo
Rent Zestimate®
Find your next renter with Zillow Rental Manager. Plus, with online applications, you can quickly screen prospective tenants – for free.
$3,304/mo
Rent Zestimate®
Refinance and save
$4,382/mo
Est. payment
Refinancing to a lower rate could help reduce your monthly payments and save thousands over the life of the loan.
$4,382/mo
Est. payment
Explore your selling options
Work with a Zillow partner agent
Leverage their expertise and Zillow's premium Showcase listings to get your home seen by more buyers.
Get startedList with your own agent
Get your home in front of millions of buyers by listing it on Zillow.
Learn how to do itSell it yourself
Take full control of how buyers see your home on Zillow by listing For Sale by Owner (FSBO).
List your homeWhat's special
Charming gas fireplacePrivate wood deckSecluded outside patioBeautifully completely renovated kitchenLaundry areaSeparate breakfast areaTiled backsplash
Zillow last checked:
Listing updated:
Listed by:
Marcello Finocchi 610-322-0566,
Springer Realty Group
Bought with:
Dana Zdancewicz, RS286041
BHHS Fox & Roach Wayne-Devon
Source: Bright MLS,MLS#: PAMC2165360
Facts & features
Interior
Bedrooms & bathrooms
- Bedrooms: 3
- Bathrooms: 4
- Full bathrooms: 2
- 1/2 bathrooms: 2
- Main level bathrooms: 1
Rooms
- Room types: Living Room, Dining Room, Primary Bedroom, Bedroom 2, Bedroom 3, Kitchen, Family Room, Laundry, Office, Utility Room, Workshop, Bathroom 2, Bathroom 3, Primary Bathroom, Half Bath
Primary bedroom
- Level: Upper
Bedroom 2
- Level: Upper
Bedroom 3
- Level: Lower
Primary bathroom
- Level: Upper
Bathroom 2
- Level: Upper
Bathroom 3
- Level: Lower
Dining room
- Level: Main
Family room
- Level: Lower
Half bath
- Level: Main
Kitchen
- Level: Main
Laundry
- Level: Main
Living room
- Level: Main
Office
- Level: Upper
Utility room
- Level: Lower
Workshop
- Level: Lower
Heating
- Central, Forced Air, Natural Gas
Cooling
- Central Air, Electric
Appliances
- Included: Microwave, Built-In Range, Dishwasher, Disposal, Dryer, Self Cleaning Oven, Oven, Refrigerator, Range Hood, Stainless Steel Appliance(s), Cooktop, Washer, Water Heater, Gas Water Heater
- Laundry: Main Level, Laundry Room
Features
- Soaking Tub, Bathroom - Stall Shower, Bathroom - Tub Shower, Bathroom - Walk-In Shower, Breakfast Area, Built-in Features, Crown Molding, Combination Dining/Living, Combination Kitchen/Dining, Combination Kitchen/Living, Dining Area, Open Floorplan, Eat-in Kitchen, Kitchen - Gourmet, Kitchen Island, Kitchen - Table Space, Primary Bath(s), Recessed Lighting, Studio, Upgraded Countertops, Walk-In Closet(s)
- Flooring: Wood, Vinyl, Carpet, Hardwood, Tile/Brick
- Windows: Skylight(s)
- Basement: Full,Connecting Stairway,Finished,Heated,Interior Entry,Walk-Out Access,Windows
- Number of fireplaces: 1
- Fireplace features: Marble, Gas/Propane, Mantel(s), Wood Burning
Interior area
- Total structure area: 1,852
- Total interior livable area: 1,852 sqft
- Finished area above ground: 1,852
- Finished area below ground: 0
Property
Parking
- Total spaces: 4
- Parking features: Storage, Covered, Garage Faces Front, Garage Door Opener, Inside Entrance, Oversized, Asphalt, Driveway, Private, Attached
- Attached garage spaces: 2
- Uncovered spaces: 2
Accessibility
- Accessibility features: None
Features
- Levels: Three
- Stories: 3
- Exterior features: Sidewalks, Street Lights
- Pool features: None
- Has spa: Yes
- Spa features: Bath
Lot
- Size: 1,267 Square Feet
- Features: Backs to Trees, Landscaped, Private, Secluded
Details
- Additional structures: Above Grade, Below Grade
- Parcel number: 580008377646
- Zoning: R3A
- Special conditions: Standard
Construction
Type & style
- Home type: Townhouse
- Architectural style: Colonial
- Property subtype: Townhouse
Materials
- Wood Siding, Composition
- Foundation: Other
- Roof: Pitched,Shingle
Condition
- Excellent,Very Good
- New construction: No
- Year built: 1990
- Major remodel year: 2022
Utilities & green energy
- Sewer: Public Sewer
- Water: Public
- Utilities for property: Cable Connected, Phone, Electricity Available, Natural Gas Available, Sewer Available, Water Available
Community & HOA
Community
- Subdivision: Glen Arbor
HOA
- Has HOA: Yes
- Services included: Common Area Maintenance, Maintenance Grounds, Snow Removal, Trash
- HOA fee: $355 monthly
- HOA name: GLEN ARBOR COMMUNITY ASSOCIATION
Location
- Region: King Of Prussia
- Municipality: UPPER MERION TWP
Financial & listing details
- Price per square foot: $335/sqft
- Tax assessed value: $214,340
- Annual tax amount: $7,228
- Date on market: 1/15/2026
- Listing agreement: Exclusive Right To Sell
- Listing terms: Conventional,Cash,FHA,VA Loan
- Inclusions: Refrigerator - Washer - Dryer In As-is Conditions
- Ownership: Fee Simple
Price history
| Date | Event | Price |
|---|---|---|
| 3/12/2026 | Sold | $620,000+6%$335/sqft |
Source:  Bright MLS #PAMC2165360 Report a problem Bright MLS #PAMC2165360 Report a problem | ||
| 2/12/2026 | Pending sale | $585,000$316/sqft |
Source: Bright MLS #PAMC2165360 Report a problem | ||
| 1/26/2026 | Contingent | $585,000$316/sqft |
Source: Bright MLS #PAMC2165360 Report a problem | ||
| 1/15/2026 | Listed for sale | $585,000+62.5%$316/sqft |
Source: Bright MLS #PAMC2165360 Report a problem | ||
| 10/18/2018 | Listing removed | $2,400$1/sqft |
Source: CENTURY 21 Cornerstone #7231340 Report a problem | ||
| 8/11/2018 | Listed for rent | $2,400$1/sqft |
Source: CENTURY 21 Cornerstone #7231340 Report a problem | ||
| 4/18/2016 | Sold | $360,000-2.7%$194/sqft |
Source: Public Record Report a problem | ||
| 1/6/2016 | Price change | $369,900-2.1%$200/sqft |
Source: BHHS Fox & Roach #6644543 Report a problem | ||
| 10/22/2015 | Price change | $378,000-1.6%$204/sqft |
Source: BHHS Fox & Roach #6644543 Report a problem | ||
| 9/17/2015 | Listed for sale | $384,000-11.7%$207/sqft |
Source: BHHS Fox & Roach #6644543 Report a problem | ||
| 7/14/2006 | Sold | $435,000$235/sqft |
Source: Public Record Report a problem | ||
Public tax history
| Year | Property taxes | Tax assessment |
|---|---|---|
| 2025 | $6,936 +6.9% | $214,340 |
| 2024 | $6,487 | $214,340 |
| 2023 | $6,487 +6.4% | $214,340 |
| 2022 | $6,099 +3.2% | $214,340 |
| 2021 | $5,910 +2.2% | $214,340 |
| 2020 | $5,783 +4.2% | $214,340 |
| 2019 | $5,551 +1.8% | $214,340 |
| 2018 | $5,453 +3.5% | $214,340 |
| 2017 | $5,268 | $214,340 |
| 2016 | $5,268 +3.8% | $214,340 |
| 2015 | $5,074 +1.6% | $214,340 |
| 2014 | $4,995 +2.2% | $214,340 |
| 2013 | $4,888 +1.3% | $214,340 |
| 2012 | $4,824 +8.3% | $214,340 |
| 2011 | $4,455 +3.8% | $214,340 |
| 2010 | $4,292 +3.1% | $214,340 |
| 2009 | $4,163 +2.9% | $214,340 |
| 2008 | $4,045 +3.1% | -- |
| 2007 | $3,925 +4.1% | -- |
| 2006 | $3,769 +8.4% | -- |
| 2005 | $3,476 +4.7% | -- |
| 2004 | $3,321 +4.2% | -- |
| 2003 | $3,186 +2.3% | -- |
| 2002 | $3,115 +4.3% | -- |
| 2000 | $2,986 +3.4% | -- |
| 1999 | $2,887 | -- |
Find assessor info on the county website
Neighborhood: 19406
Nearby homes
- $568,4003 bd3 ba2.2k sqft409 Glen Arbor Ct, King Of Prussia, PA 19406Off Market
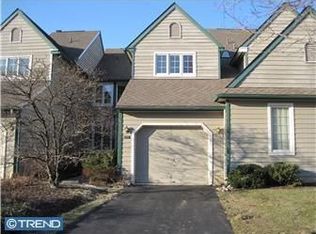
- $520,6003 bd3 ba1.8k sqft407 Glen Arbor Ct, King Of Prussia, PA 19406Off Market
- $619,1003 bd3 ba2.4k sqft410 Glen Arbor Ct, King Of Prussia, PA 19406Off Market
- $682,3003 bd2 ba2.4k sqft406 Glen Arbor Ct, King Of Prussia, PA 19406Off Market
- $695,4003 bd4 ba2.4k sqft411 Glen Arbor Ct, King Of Prussia, PA 19406Off Market
- $573,6005 bd2 ba2k sqft507 Grove Ln, King Of Prussia, PA 19406Off Market
- $525,7003 bd3 ba1.8k sqft412 Glen Arbor Ct, King Of Prussia, PA 19406Off Market
- $565,6003 bd4 ba1.8k sqft434 Glen Arbor Ct, King Of Prussia, PA 19406Off Market
Nearby schools
GreatSchools rating
- 8/10Roberts El SchoolGrades: K-4Distance: 0.9 mi
- 6/10Upper Merion Middle SchoolGrades: 5-8Distance: 1.4 mi
- 7/10Upper Merion High SchoolGrades: 9-12Distance: 1.3 mi
Schools provided by the listing agent
- High: Upper Merion
- District: Upper Merion Area
Source: Bright MLS. This data may not be complete. We recommend contacting the local school district to confirm school assignments for this home.
Get a cash offer in 3 minutes
Find out how much your home could sell for in as little as 3 minutes with a no-obligation cash offer.
Estimated market value
$622,700
Get a cash offer in 3 minutes
Find out how much your home could sell for in as little as 3 minutes with a no-obligation cash offer.
Estimated market value
$622,700
- Pennsylvania
- Montgomery County
- King of Prussia
- 19406
- 408 Glen Arbor Ct
Nearby cities
Nearby zip codes
Other King of Prussia Topics
