Commanding views, generous scale, solid construction, easy potential, and a great location define 408 Gold Mine Drive. Built in 1967, this mid-century home sits on Gold Mine Hill and has been in the same family for nearly 50 years, now ready for its next chapter. You can move in right away and enjoy it as is, or begin updating immediatelyeither path takes advantage of its fundamentals and strong bones. Measuring nearly 2,000 sq ft across two levels, the home has 3 bedrooms, 2 full baths, and 2-car side-by-side parking. On the lower level, two south-facing bedrooms open directly to a 250 sq ft deck shared with the living room. Oak floors run throughout, and a long galley kitchen, dining area, and living room centered around a (decorative) wood-burning fireplace frame sweeping southern views and light. Upstairs, the primary en suite spans the full floor and opens to a wrap-around patio, creating an open, airy connection to the outdoors. Set within Diamond Heights, where suburban mid-century ideals met urban infill among the steep hills, the home sits near Noe Valley, Glen Park, West Portal, and the Diamond Heights Shopping Center with its everyday conveniences. An offer review date is anticipated; please contact the listing team for details.
Sold for $2,200,000
$2,200,000
408 Gold Mine Dr, San Francisco, CA 94131
3beds
1,950sqft
Single Family Residence
Built in 1967
2,927 Square Feet Lot
$2,443,400 Zestimate®
$1,128/sqft
$6,815 Estimated rent
Home value
$2,443,400
$2.20M - $2.71M
$6,815/mo
Zestimate® history
Owner options
List your home for rent
$6,815/mo
Rent Zestimate®
Find your next renter with Zillow Rental Manager. Plus, with online applications, you can quickly screen prospective tenants – for free.
$6,815/mo
Rent Zestimate®
Refinance and save
$14,039/mo
Est. payment
Refinancing to a lower rate could help reduce your monthly payments and save thousands over the life of the loan.
$14,039/mo
Est. payment
Explore your selling options
Work with a Zillow partner agent
Leverage their expertise and Zillow's premium Showcase listings to get your home seen by more buyers.
Get startedList with your own agent
Get your home in front of millions of buyers by listing it on Zillow.
Learn how to do itSell it yourself
Take full control of how buyers see your home on Zillow by listing For Sale by Owner (FSBO).
List your homeWhat's special
Wood-burning fireplaceCommanding viewsPrimary en suiteOak floorsSweeping southern viewsDining areaSouth-facing bedrooms
Zillow last checked:
Listing updated:
Listed by:
Kevin K. Ho DRE #01875957 415-297-7462,
Vanguard Properties 415-321-7000
Bought with:
Jonathan B. Deason, DRE #01802544
Vanguard Properties
Alan Martinez, DRE #02063685
Vanguard Properties
Source: SFAR,MLS#: 425085036 Originating MLS: San Francisco Association of REALTORS
Originating MLS: San Francisco Association of REALTORSFacts & features
Interior
Bedrooms & bathrooms
- Bedrooms: 3
- Bathrooms: 2
- Full bathrooms: 2
Rooms
- Room types: Kitchen, Laundry, Living Room, Storage
Primary bedroom
- Features: Balcony, Closet, Outside Access, Sitting Room
- Area: 0
- Dimensions: 0 x 0
Bedroom 1
- Area: 0
- Dimensions: 0 x 0
Bedroom 2
- Area: 0
- Dimensions: 0 x 0
Bedroom 3
- Area: 0
- Dimensions: 0 x 0
Bedroom 4
- Area: 0
- Dimensions: 0 x 0
Primary bathroom
- Features: Low Flow Plumbing Fixtures, Low-Flow Toilet(s), Stone, Tub w/Shower Over
Bathroom
- Features: Low Flow Plumbing Fixtures, Low-Flow Toilet(s), Shower Stall(s), Tile
Dining room
- Features: Dining/Living Combo
- Level: Lower
- Area: 0
- Dimensions: 0 x 0
Family room
- Area: 0
- Dimensions: 0 x 0
Kitchen
- Features: Ceramic Counter, Tile Counters
- Level: Lower
- Area: 0
- Dimensions: 0 x 0
Living room
- Features: View
- Level: Lower
- Area: 0
- Dimensions: 0 x 0
Heating
- Central, Gas
Appliances
- Included: Dishwasher, Disposal, Double Oven, Free-Standing Refrigerator, Gas Water Heater, Range Hood, Water Heater, Dryer, Washer
- Laundry: In Garage
Features
- Formal Entry, Storage
- Flooring: Tile, Vinyl, Wood
- Windows: Dual Pane Partial, Screens
- Number of fireplaces: 1
- Fireplace features: Decorative, Living Room, Wood Burning Stove
Interior area
- Total structure area: 1,950
- Total interior livable area: 1,950 sqft
Property
Parking
- Total spaces: 2
- Parking features: Driveway, Attached, Garage Door Opener, Garage Faces Front, Inside Entrance, Side By Side, On Site (Single Family Only)
- Attached garage spaces: 2
- Has uncovered spaces: Yes
Accessibility
- Accessibility features: Customized Wheelchair Accessible
Features
- Stories: 2
- Patio & porch: Rear Porch, Uncovered Deck, Uncovered Patio, Wrap Around
- Exterior features: Balcony
- Has view: Yes
- View description: City, City Lights, Hills, Panoramic, San Francisco
Lot
- Size: 2,927 Square Feet
- Features: Low Maintenance
- Topography: Downslope,Hillside,Lot Sloped,South Sloped,Steep Hill
Details
- Parcel number: 7527003
- Special conditions: Probate Listing,Other
Construction
Type & style
- Home type: SingleFamily
- Architectural style: Mid-Century,Modern/High Tech
- Property subtype: Single Family Residence
Materials
- Wood Siding
- Foundation: Concrete, Piling
- Roof: See Remarks
Condition
- Fixer,Original,Updated/Remodeled
- New construction: No
- Year built: 1967
Utilities & green energy
- Electric: 220 Volts in Kitchen, 220 Volts in Laundry
- Sewer: Public Sewer
- Water: Public
- Utilities for property: Cable Connected, Electricity Available, Natural Gas Connected, Public, Sewer Connected, Underground Utilities
Community & HOA
Community
- Security: Carbon Monoxide Detector(s), Double Strapped Water Heater, Smoke Detector(s), Window Bars
HOA
- Has HOA: No
Location
- Region: San Francisco
- Elevation: 0
Financial & listing details
- Price per square foot: $1,128/sqft
- Tax assessed value: $377,422
- Annual tax amount: $4,575
- Date on market: 10/31/2025
- Cumulative days on market: 10 days
- Total actual rent: 0
- Road surface type: Sidewalk/Curb/Gutter, Paved
Price history
| Date | Event | Price |
|---|---|---|
| 12/2/2025 | Sold | $2,200,000+25.7%$1,128/sqft |
Source:  SFAR #425085036 Report a problem SFAR #425085036 Report a problem | ||
| 11/11/2025 | Pending sale | $1,750,000$897/sqft |
Source: SFAR #425085036 Report a problem | ||
| 10/31/2025 | Listed for sale | $1,750,000$897/sqft |
Source: SFAR #425085036 Report a problem | ||
Public tax history
| Year | Property taxes | Tax assessment |
|---|---|---|
| 2025 | $4,575 +4.8% | $377,422 +2% |
| 2024 | $4,364 +1.5% | $370,061 +2% |
| 2023 | $4,301 +1.8% | $362,805 +2% |
| 2022 | $4,225 +1.8% | $355,692 +2% |
| 2021 | $4,152 -0.3% | $348,718 +1% |
| 2020 | $4,164 +3.5% | $345,144 +2% |
| 2019 | $4,022 +3.4% | $338,377 +2% |
| 2018 | $3,888 +1.2% | $331,743 +2% |
| 2017 | $3,842 +2.3% | $325,239 +2% |
| 2016 | $3,756 +1.2% | $318,863 +1.5% |
| 2015 | $3,710 +2.7% | $314,074 +2% |
| 2014 | $3,613 | $307,923 +0.5% |
| 2013 | -- | $306,532 +2% |
| 2012 | -- | $300,523 +2% |
| 2011 | -- | $294,632 +0.8% |
| 2010 | -- | $292,431 -0.2% |
| 2009 | -- | $293,126 +2% |
| 2008 | -- | $287,379 +2% |
| 2007 | -- | $281,745 +2% |
| 2006 | -- | $276,222 +2% |
| 2005 | -- | $270,806 +3.9% |
| 2003 | -- | $260,632 +2% |
| 2002 | -- | $255,522 +2% |
| 2001 | -- | $250,514 +2% |
| 2000 | -- | $245,602 |
Find assessor info on the county website
Neighborhood: Diamond Heights
Nearby homes
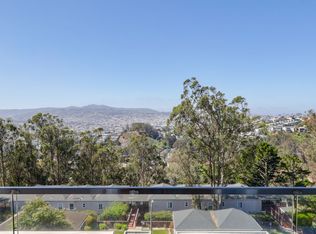
- $2,586,9004 bd3 ba2.2k sqft404 Gold Mine Dr, San Francisco, CA 94131Off Market
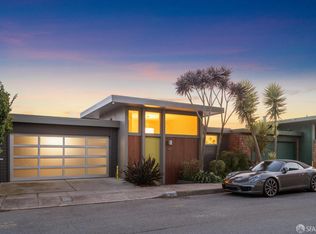
- $2,550,0003 bd3 ba1.9k sqft412 Gold Mine Dr, San Francisco, CA 94131Sold
- $1,940,700-- bd2 ba1.8k sqft400 Gold Mine Dr, San Francisco, CA 94131Off Market
- $2,893,1004 bd3 ba2.4k sqft78 Berkeley Way, San Francisco, CA 94131Off Market
- $2,340,100-- bd2 ba2.7k sqft84 Berkeley Way, San Francisco, CA 94131Off Market
- $2,248,9004 bd2 ba2.4k sqft72 Berkeley Way, San Francisco, CA 94131Off Market
- $2,303,500-- bd2 ba1.9k sqft416 Gold Mine Dr, San Francisco, CA 94131Off Market
- $1,729,2002 bd2 ba1.7k sqft90 Berkeley Way, San Francisco, CA 94131Off Market
Nearby schools
GreatSchools rating
- 6/10Miraloma Elementary SchoolGrades: K-5Distance: 0.6 mi
- 4/10Denman (James) Middle SchoolGrades: 6-8Distance: 1.3 mi
- 10/10Asawa (Ruth) San Francisco School Of The Arts, A Public School.Grades: 9-12Distance: 0.7 mi
Get a cash offer in 3 minutes
Find out how much your home could sell for in as little as 3 minutes with a no-obligation cash offer.
Estimated market value
$2,443,400
Get a cash offer in 3 minutes
Find out how much your home could sell for in as little as 3 minutes with a no-obligation cash offer.
Estimated market value
$2,443,400
- California
- San Francisco County
- San Francisco
- 94131
- Diamond Heights
- 408 Gold Mine Dr
Nearby cities
Nearby neighborhoods
Nearby zip codes
Other San Francisco Topics
