Skip main navigation
Off market
Street View
  • $1,166,900

    408 Golden Eagle Ln, Dripping Springs, TX 78620

    4beds
    3,711sqft
    SingleFamily
    Built in 2016
    1.74 Acres Lot
    $1,166,900 Zestimate®
    $314/sqft
    $5,408 Estimated rent

    Home value

    $1,166,900

    $1.09M - $1.26M

    $5,408/mo

    Zestimate® history
    Loading
    Loading...

    Owner options

    List your home for rent

    $5,408/mo

    Rent Zestimate®

    Find your next renter with Zillow Rental Manager. Plus, with online applications, you can quickly screen prospective tenants – for free.

    Learn more

    $5,408/mo

    Rent Zestimate®

    Refinance and save

    $7,905/mo

    Est. payment

    Refinancing to a lower rate could help reduce your monthly payments and save thousands over the life of the loan.

    See today's rates

    $7,905/mo

    Est. payment

    Explore your selling options

    Work with a Zillow partner agent

    Leverage their expertise and Zillow's premium Showcase listings to get your home seen by more buyers.

    Get started

    List with your own agent

    Get your home in front of millions of buyers by listing it on Zillow.

    Learn how to do it

    Sell it yourself

    Take full control of how buyers see your home on Zillow by listing For Sale by Owner (FSBO).

    List your home

    What's special

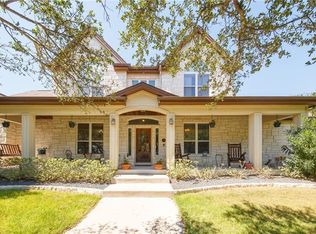
    Designed with distinction! Beautiful top of the line builder custom home in the heart of Dripping Springs! This Hill Country home is loaded with quality finishes and sits on one of the larger neighborhood lots with 1.74 private acres, plenty of mature oaks & on city water. Ideal single level floor plan with spacious master, 3 secondary bedrooms, 3.5 baths, office/study, breakfast room, living room with majestic wood burning fireplace and mud room with custom cabinetry and storage. Gorgeous kitchen with paint grade shaker custom cabinets featuring soft close and full extension, stainless Jenn Air appliances, custom wood island, granite counters and open to living area. Custom stamped concrete overlay floors throughout plus hardwood floors in office and flex room/4th bedroom. This home is designed for entertaining with an open and airy floor plan flooded with natural light and views of the gorgeous lot through the many windows & custom doors. The living is wired for surround sound plus features custom lighting, soaring ceilings with wood beams and high-end custom steel & glass entry front doors. The entire home is wired for security and has an oversized 3 car garage plus attached workshop area 4th bay. There's a large covered back patio which is wired for entertainment and includes a custom outdoor fire pit that is accessed by a crushed granite pathway from patio. Several locations for future pool, if desired. Amazing lot with professional landscaped yards featuring raised planters with irrigation systems in front and back. With so much to offer what more could you want!

    This property is off market, which means it's not currently listed for sale or rent on Zillow. This may be different from what's available on other websites or public sources.

    Facts & features

    Interior

    Bedrooms & bathrooms
    • Bedrooms: 4
    • Bathrooms: 4
    • Full bathrooms: 3
    • 1/2 bathrooms: 1
    • Main level bedrooms: 4
    Heating
    • Forced air, Electric
    Cooling
    • Central
    Appliances
    • Included: Dishwasher, Garbage disposal, Microwave, Trash compactor
    • Laundry: Washer Hookup
    Features
    • Ceiling Fan(s), Breakfast Bar, Kitchen Island, Pantry, Double Vanity, Recessed Lighting, Walk-In Closet(s), High Speed Internet, Storage, Built-in Features, Soaking Tub, Smart Thermostat, Entrance Foyer, Wired for Data, In-Law Floorplan, Wired for Sound, Open Floorplan, Multiple Dining Areas
    • Flooring: Carpet, Concrete, Hardwood
    • Doors: French Doors
    • Has fireplace: Yes
    Interior area
    • Total interior livable area: 3,711 sqft

    Property

    Parking
    • Total spaces: 3
    • Parking features: Garage - Attached
    Features
    • Patio & porch: Patio, Porch, Covered
    • Exterior features: Stone
    • Has spa: Yes
    Lot
    • Size: 1.74 Acres
    • Features: Level, Private, Landscaped, Native Plants, Sprinklers In Front, Sprinklers In Rear, Sloped Down, Sprinkler - Automatic
    • Residential vegetation: Trees-Medium (20 Ft - 40 Ft), Trees-Large (Over 40 Ft)
    Details
    • Parcel number: 113830000C006004

    Construction

    Type & style
    • Home type: SingleFamily
    Materials
    • Other
    • Foundation: Slab
    • Roof: Composition
    Condition
    • Year built: 2016

    Utilities & green energy

    • Utilities for property: Propane, Electricity Available, Phone Connected, Underground Utilities, Water Connected, Internet-Cable

    Community & HOA

    Location
    • Region: Dripping Springs

    Financial & listing details

    • Price per square foot: $314/sqft
    • Tax assessed value: $1,008,968

    Price history

    DateEventPrice
    10/30/2020Sold--
    Source: Agent Provided Report a problem

    Public tax history

    YearProperty taxesTax assessment
    2025-- $1,008,968 -14.2%
    2024$14,583 +3.4%$1,176,360 +8.7%
    2023$14,108 -20.1%$1,082,696 +10%
    2022$17,658 +0.8%$984,269 +10%
    2021$17,509 +29.2%$894,790 +32.6%
    2020$13,548 -13.1%$675,000 -9.2%
    2019$15,594 +0.7%$743,140 +5.3%
    2018$15,482 +75.7%$705,710 +81.3%
    2017$8,813 +333.8%$389,310 +333%
    2016$2,032 +29.8%$89,910
    2015$1,565 $89,910 +30%
    2014$1,565 $69,160
    2013-- $69,160
    2012-- $69,160
    2011-- $69,160
    2010-- $69,160
    2009-- $69,160
    Find assessor info on the county website

    Neighborhood: 78620

    Nearby schools

    GreatSchools rating
    Schools provided by the listing agent
    • Elementary: Walnut Springs
    • Middle: Dripping Springs Middle
    • High: Dripping Springs
    • District: Dripping Springs ISD

    Source: The MLS. This data may not be complete. We recommend contacting the local school district to confirm school assignments for this home.

    Get a cash offer in 3 minutes
    Find out how much your home could sell for in as little as 3 minutes with a no-obligation cash offer.
    Estimated market value
    $1,166,900
    Get a cash offer in 3 minutes
    Find out how much your home could sell for in as little as 3 minutes with a no-obligation cash offer.
    Estimated market value
    $1,166,900