Completely renovated in 2026, this spacious Colony Park Estates home is move-in ready and offers the perfect blend of size, style, and location! Just a short walk to White Oaks Mall, restaurants, shopping, and everyday conveniences, this home has been thoughtfully updated from top to bottom. Step inside to generously sized-rooms in the perfect layout for today’s lifestyle – featuring a cozy living room with gas fireplace, a huge family room, and formal dining room just off the kitchen. Recent improvements to the already impressive 6 inch wall construction include new luxury vinyl plank flooring, new carpet, fresh paint throughout, updated kitchen and bathroom cabinetry, modern lighting fixtures, a new sump pump, and sludge pump. With 4 bedrooms, 3.5 bathrooms, a finished basement, and a 2-car attached garage, there's room for everyone!
For sale
Price cut: $10K (7/29)
$369,900
408 Golf Rd, Springfield, IL 62704
4beds
3,106sqft
Single Family Residence, Residential
Built in 1987
0.26 Acres Lot
$363,300 Zestimate®
$119/sqft
$-- HOA
What's special
Finished basementFresh paint throughoutHuge family roomNew carpetModern lighting fixtures
- 65 days
- 301
- 16
Zillow last checked:
Listing updated:
Listed by:
Megan M Pressnall Offc:217-787-7000,
The Real Estate Group, Inc.
Source: RMLS Alliance as distributed by MLS GRID,MLS#: CA1045146 Originating MLS: Capital Area Association of Realtors
Originating MLS: Capital Area Association of Realtors
Facts & features
Interior
Bedrooms & bathrooms
- Bedrooms: 4
- Bathrooms: 4
- Full bathrooms: 3
- 1/2 bathrooms: 1
Bedroom 1
- Level: Upper
- Dimensions: 12ft 6in x 17ft 7in
Bedroom 2
- Level: Upper
- Dimensions: 10ft 11in x 9ft 8in
Bedroom 3
- Level: Upper
- Dimensions: 12ft 3in x 13ft 6in
Bedroom 4
- Level: Upper
- Dimensions: 12ft 3in x 11ft 3in
Other
- Level: Upper
- Dimensions: 12ft 3in x 14ft 6in
Other
- Level: Main
- Dimensions: 7ft 5in x 11ft 4in
Other
- Area: 884
Additional room
- Description: Basement Bedroom/Office
- Level: Basement
- Dimensions: 12ft 3in x 14ft 11in
Family room
- Level: Main
- Dimensions: 12ft 3in x 18ft 11in
Kitchen
- Level: Main
- Dimensions: 13ft 0in x 11ft 4in
Laundry
- Level: Basement
- Dimensions: 12ft 3in x 8ft 1in
Living room
- Level: Main
- Dimensions: 12ft 6in x 15ft 1in
Main level
- Area: 1159
Recreation room
- Level: Basement
- Dimensions: 20ft 8in x 23ft 2in
Upper level
- Area: 1063
Heating
- Forced Air
Cooling
- Central Air
Appliances
- Included: Dishwasher, Disposal, Range, Refrigerator, Gas Water Heater
Features
- Solid Surface Counter, Ceiling Fan(s)
- Windows: Blinds
- Basement: Finished,Full
- Number of fireplaces: 1
- Fireplace features: Gas Log, Living Room
Interior area
- Total structure area: 2,222
- Total interior livable area: 3,106 sqft
Property
Parking
- Total spaces: 2
- Parking features: Attached
- Attached garage spaces: 2
- Details: Number Of Garage Remotes: 0
Features
- Levels: Two
- Patio & porch: Deck, Patio, Porch
Lot
- Size: 0.26 Acres
- Dimensions: 91 x 126
- Features: Corner Lot, Level
Details
- Parcel number: 22060354006
Construction
Type & style
- Home type: SingleFamily
- Property subtype: Single Family Residence, Residential
Materials
- Frame, Vinyl Siding
- Foundation: Concrete Perimeter
- Roof: Shingle
Condition
- New construction: No
- Year built: 1987
Utilities & green energy
- Sewer: Public Sewer
- Water: Public
- Utilities for property: Cable Available
Community & HOA
Community
- Subdivision: Colony Park Estates
Location
- Region: Springfield
Financial & listing details
- Price per square foot: $119/sqft
- Tax assessed value: $286,446
- Annual tax amount: $8,288
- Date on market: 7/15/2026
- Cumulative days on market: 29 days
- Road surface type: Paved
Estimated market value
$363,300
$345,000 - $381,000
$3,018/mo
Price history
| Date | Event | Price |
|---|---|---|
| 9/17/2026 | Listed for sale | $369,900$119/sqft |
Source:  RMLS Alliance as distributed by MLS GRID #CA1045146 Report a problem RMLS Alliance as distributed by MLS GRID #CA1045146 Report a problem | ||
| 8/12/2026 | Contingent | $369,900$119/sqft |
Source: RMLS Alliance as distributed by MLS GRID #CA1045146 Report a problem | ||
| 7/29/2026 | Price change | $369,900-2.6%$119/sqft |
Source: RMLS Alliance as distributed by MLS GRID #CA1045146 Report a problem | ||
| 7/22/2026 | Price change | $379,900-2.6%$122/sqft |
Source: RMLS Alliance as distributed by MLS GRID #CA1045146 Report a problem | ||
| 7/15/2026 | Listed for sale | $389,900+37.8%$126/sqft |
Source: RMLS Alliance as distributed by MLS GRID #CA1045146 Report a problem | ||
| 5/12/2026 | Sold | $283,000-5.6%$91/sqft |
Source: Public Record Report a problem | ||
| 2/16/2024 | Listing removed | -- |
Source: RMLS Alliance as distributed by MLS GRID #CA1026233 Report a problem | ||
| 12/16/2023 | Price change | $299,900-4.8%$97/sqft |
Source: RMLS Alliance as distributed by MLS GRID #CA1026233 Report a problem | ||
| 11/29/2023 | Listed for sale | $314,900+31.3%$101/sqft |
Source: RMLS Alliance as distributed by MLS GRID #CA1026233 Report a problem | ||
| 4/9/2019 | Listing removed | $239,900$77/sqft |
Source: The Real Estate Group Inc. #190434 Report a problem | ||
| 2/20/2019 | Price change | $239,900-4%$77/sqft |
Source: The Real Estate Group Inc. #190434 Report a problem | ||
| 1/25/2019 | Listed for sale | $249,900+2%$80/sqft |
Source: The Real Estate Group Inc. #190434 Report a problem | ||
| 9/13/2017 | Listing removed | $244,900$79/sqft |
Source: Re/Max Professionals #173231 Report a problem | ||
| 5/19/2017 | Listed for sale | $244,900+2.1%$79/sqft |
Source: Re/Max Professionals #173231 Report a problem | ||
| 11/26/2014 | Sold | $239,900$77/sqft |
Source: RMLS Alliance as distributed by MLS GRID #CA135481 Report a problem | ||
| 2/2/2014 | Listing removed | $239,900$77/sqft |
Source: The Real Estate Group #135481 Report a problem | ||
| 10/3/2013 | Listed for sale | $239,900$77/sqft |
Source: The Real Estate Group #135481 Report a problem | ||
Public tax history
| Year | Property taxes | Tax assessment |
|---|---|---|
| 2024 | $8,020 +4% | $95,482 +9.5% |
| 2023 | $7,711 +4.7% | $87,214 +6.1% |
| 2022 | $7,363 +3.4% | $82,166 +3.9% |
| 2021 | $7,119 +2% | $79,089 -0.2% |
| 2020 | $6,977 | $79,208 +0.3% |
| 2019 | -- | $78,932 +2.8% |
| 2018 | -- | $76,772 +1.3% |
| 2017 | -- | $75,779 +1.5% |
| 2016 | $4,993 | $74,674 +1.2% |
| 2015 | $4,993 -2.2% | $73,781 +0.7% |
| 2014 | $5,107 +2.3% | $73,304 +8.4% |
| 2013 | $4,993 +2% | $67,631 |
| 2012 | $4,898 +2.5% | $67,631 |
| 2011 | $4,777 +2.7% | $67,631 +1% |
| 2010 | $4,654 +3.2% | $66,981 +1.4% |
| 2009 | $4,510 +4.6% | $66,030 +4.2% |
| 2008 | $4,310 -0.9% | $63,367 +2.3% |
| 2007 | $4,351 +1.9% | $61,930 +3.8% |
| 2006 | $4,269 | $59,657 |
Find assessor info on the county website
Monthly payment
Est. payment
Payment breakdown
Explore the cost of this home by adjusting the details. Changes won't be saved.Climate risks
Neighborhood: 62704
Similar homes
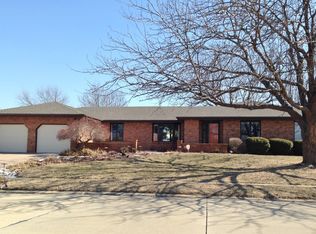
- $389,9004 bd3 ba2.9k sqft3108 Victoria Dr, Springfield, IL 62704For Sale
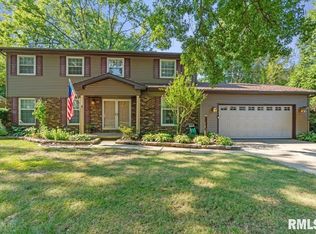
 MLS ID #CA1046269, Mari A Landgrebe, The Real Estate Group, Inc.. RMLS Alliance as distributed by MLS GRID
 - $350,0003 bd3 ba2.7k sqft1808 Hunter Ridge Dr, Springfield, IL 62704For Sale
 MLS ID #CA1045979, Eric Pedigo, The Real Estate Group, Inc.. RMLS Alliance as distributed by MLS GRID
 - $425,0003 bd2 ba1.9k sqft2141 Cardinal Dr, Springfield, IL 62704For Sale
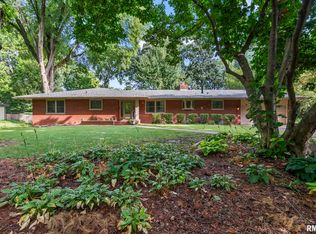 MLS ID #CA1046523, Melissa D Vorreyer, RE/MAX Professionals. RMLS Alliance as distributed by MLS GRID
 - $398,9003 bd2 ba2.2k sqft1326 S Park Ave, Springfield, IL 62704For Sale
 MLS ID #CA1046100, Debra Sarsany, The Real Estate Group, Inc.. RMLS Alliance as distributed by MLS GRID
 - $254,9004 bd2 ba1.9k sqft2536 Charlack Ave, Springfield, IL 62704For SaleMLS ID #CA1044997, Richard Leach, Leach REALTORS/Auctioneers. RMLS Alliance as distributed by MLS GRID
- $325,0003 bd3 ba3.6k sqft1830 Cherry Rd, Leland Grove, IL 62704For SaleMLS ID #CA1045273, Jim Fulgenzi, RE/MAX Professionals. RMLS Alliance as distributed by MLS GRID
- $479,0005 bd4 ba3.6k sqft2320 Chatham Rd, Springfield, IL 62704For SaleMLS ID #CA1043714, Jerry George, The Real Estate Group, Inc.. RMLS Alliance as distributed by MLS GRID
- $485,0004 bd4 ba3.1k sqft1831 Illini Rd, Leland Grove, IL 62704For SaleMLS ID #CA1045685, Andrew Kinney, The Real Estate Group, Inc.. RMLS Alliance as distributed by MLS GRID
- $485,0004 bd4 ba3.7k sqft1949 S Bates Ave, Leland Grove, IL 62704For SaleMLS ID #CA1045508, James J Skeeters, Keller Williams Capital. RMLS Alliance as distributed by MLS GRID
- $375,0005 bd3 ba2.3k sqft6223 Horseview Dr, Springfield, IL 62712For SaleMLS ID #CA1046477, Betty A Webb, Webb & Associates Realty. RMLS Alliance as distributed by MLS GRID
- $372,5003 bd3 ba2.3k sqft4810 Chestnut Dr, Springfield, IL 62711For SaleMLS ID #CA1044923, Melissa M Grady, The Real Estate Group, Inc.. RMLS Alliance as distributed by MLS GRID
- $389,9004 bd3 ba3k sqft529 Gatlinburg Dr, Chatham, IL 62629For SaleMLS ID #CA1045652, Andrew Kinney, The Real Estate Group, Inc.. RMLS Alliance as distributed by MLS GRID
- $385,0003 bd3 ba2.4k sqft1514 Balfour Dr, Springfield, IL 62711For SaleMLS ID #CA1045295, Julie Davis, The Real Estate Group, Inc.. RMLS Alliance as distributed by MLS GRID
- $460,0005 bd5 ba4.3k sqft2517 Dickens Dr, Springfield, IL 62711For SaleMLS ID #CA1044787, Megan M Pressnall, The Real Estate Group, Inc.. RMLS Alliance as distributed by MLS GRID
- $449,0004 bd4 ba4.5k sqft401 Colbrook Dr, Springfield, IL 62702For SaleMLS ID #CA1045485, Steve A Contri, RE/MAX Professionals. RMLS Alliance as distributed by MLS GRID
- $269,9003 bd2 ba2.5k sqft35 Providence Ln, Springfield, IL 62711For SaleMLS ID #CA1046452, Jeff Lochbaum, The Real Estate Group, Inc.. RMLS Alliance as distributed by MLS GRID
- $335,0003 bd3 ba2.5k sqft39 Crestview Dr, Chatham, IL 62629For SaleMLS ID #CA1046419, Nikki Machin, The Real Estate Group, Inc.. RMLS Alliance as distributed by MLS GRID
- $360,0003 bd2 ba1.9k sqft6454 Camino De Burlon, Rochester, IL 62563For SaleMLS ID #CA1046433, Nikki Machin, The Real Estate Group, Inc.. RMLS Alliance as distributed by MLS GRID
- $239,0004 bd3 ba2.6k sqft3212-3214 Clarendon Dr, Springfield, IL 62704For SaleMLS ID #CA1045413, Logan Frazier, The Real Estate Group, Inc.. RMLS Alliance as distributed by MLS GRID
