Parker Ridge is a new community of townhomes and single-family homes with resort-style amenities! The Nelson is an incredible two-story home with a welcoming foyer that leads into the spacious kitchen with a large island opening into the great room. The guest suite is in the rear of the first floor while the four remaining bedrooms in the home are on the second floor. The loft on the second floor provides an incredible flex space & the primary suite features dual vanities in addition to a large closet & tray ceiling. Prices, dimensions and features may vary and are subject to change. Photos are for illustrative purposes only.
Pending
Price cut: $5K (8/11)
$494,990
408 Granite Knoll Ct, Rolesville, NC 27571
5beds
2,881sqft
Single Family Residence
Built in 2026
5,227 Square Feet Lot
$470,800 Zestimate®
$172/sqft
$110/mo HOA
What's special
Tray ceilingSpacious kitchenLarge islandWelcoming foyerPrimary suiteLarge closetDual vanities
- 99 days
- 46
- 3
Zillow last checked:
Listing updated:
Listed by:
Kristen Clark 919-337-9420,
Lennar Carolinas LLC
Source: Doorify MLS,MLS#: 10174569
Facts & features
Interior
Bedrooms & bathrooms
- Bedrooms: 5
- Bathrooms: 4
- Full bathrooms: 4
- Main level bedrooms: 1
Primary bedroom
- Level: Second
- Area: 292.4 Square Feet
- Dimensions: 17.2 x 17.0
Bedroom 2
- Level: Second
- Area: 125.24 Square Feet
- Dimensions: 10.1 x 12.4
Bedroom 3
- Level: Second
- Area: 183.96 Square Feet
- Dimensions: 14.6 x 12.6
Bedroom 4
- Level: Second
- Area: 141.75 Square Feet
- Dimensions: 10.5 x 13.5
Bedroom 5
- Level: Main
- Area: 156.4 Square Feet
- Dimensions: 11.5 x 13.6
Dining room
- Level: Main
- Area: 193.05 Square Feet
- Dimensions: 13.5 x 14.3
Great room
- Level: Main
- Area: 295.84 Square Feet
- Dimensions: 17.2 x 17.2
Loft
- Level: Second
- Area: 284.61 Square Feet
- Dimensions: 17.9 x 15.9
Heating
- Natural Gas
Cooling
- Dual
Appliances
- Included: Disposal, Dishwasher, Free-Standing Gas Range, Microwave, Refrigerator, Washer/Dryer
Features
- Flooring: Carpet, Luxury Vinyl, Tile
- Common walls with other units/homes: 2+ Common Walls
Interior area
- Total structure area: 2,881
- Total interior livable area: 2,881 sqft
- Finished area above ground: 2,881
- Finished area below ground: 0
Property
Parking
- Total spaces: 4
- Parking features: Driveway, Garage, Garage Door Opener
- Garage spaces: 2
- Uncovered spaces: 2
Features
- Levels: Two
- Stories: 2
Lot
- Size: 5,227 Square Feet
Details
- Parcel number: 1758982082
- Special conditions: Standard
Construction
Type & style
- Home type: SingleFamily
- Architectural style: Craftsman
- Property subtype: Single Family Residence
Materials
- Asphalt, Stone Veneer, Vinyl Siding
- Foundation: Slab
- Roof: Asphalt
Condition
- New construction: Yes
- Year built: 2026
- Major remodel year: 2026
Details
- Builder model: Nelson
Utilities & green energy
- Sewer: Public Sewer
- Water: Public
Community & HOA
Community
- Features: Playground, Pool
- Subdivision: Parker Ridge
HOA
- Has HOA: Yes
- Amenities included: Dog Park, Playground, Pool
- Services included: Internet, Maintenance Grounds
- HOA fee: $110 monthly
- HOA name: Charleston Management
- HOA phone: 919-847-3003
Location
- Region: Rolesville
Financial & listing details
- Price per square foot: $172/sqft
- Date on market: 6/17/2026
- Listing agreement: Exclusive Agency
- Listing terms: 1031 Exchange,Cash,Conventional,FHA,VA Loan
Estimated market value
$470,800
$447,000 - $494,000
$2,922/mo
Price history
| Date | Event | Price |
|---|---|---|
| 9/4/2026 | Pending sale | $494,990$172/sqft |
Source:  Doorify MLS #10174569 Report a problem Doorify MLS #10174569 Report a problem | ||
| 8/11/2026 | Price change | $494,990-1%$172/sqft |
Source: Doorify MLS #10174569 Report a problem | ||
| 6/13/2026 | Listed for sale | $499,990$174/sqft |
Source:  Lennar Homes Report a problem Lennar Homes Report a problem | ||
Public tax history
Tax history is unavailable.
Monthly payment
Est. payment
Payment breakdown
Explore the cost of this home by adjusting the details. Changes won't be saved.Climate risks
Neighborhood: 27571
Nearby schools
Schools provided by the listing agent
- Elementary: Wake County Schools
- Middle: Wake County Schools
- High: Wake County Schools
Source: Doorify MLS. This data may not be complete. We recommend contacting the local school district to confirm school assignments for this home.
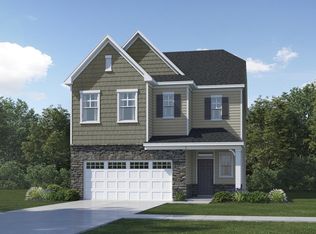
- $449,9904 bd3 ba2.5k sqft412 Granite Knoll Ct, Rolesville, NC 27571Pending
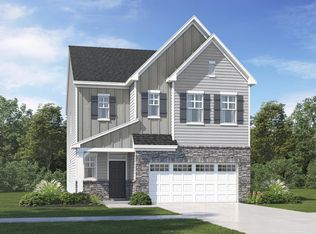
- $459,9904 bd3 ba2.6k sqft420 Granite Knoll Ct, Rolesville, NC 27571New Construction
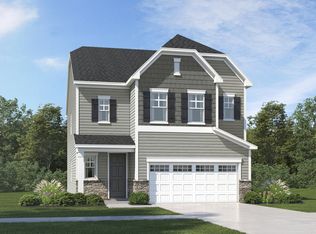
- $459,9904 bd3 ba2.6k sqft432 Granite Knoll Ct, Rolesville, NC 27571New Construction
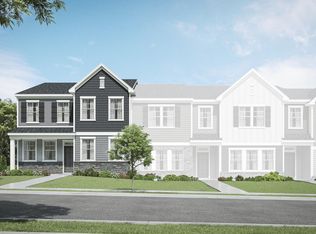
- $374,9354 bd3 ba2.4k sqft334 Granite Knoll Ct, Rolesville, NC 27571New Construction
Similar homes
- $459,9904 bd3 ba2.6k sqft432 Granite Knoll Ct, Rolesville, NC 27571New Construction
 Doorify MLS
 - $459,9904 bd3 ba2.6k sqft405 Granite Knoll Ct, Rolesville, NC 27571New ConstructionDoorify MLS
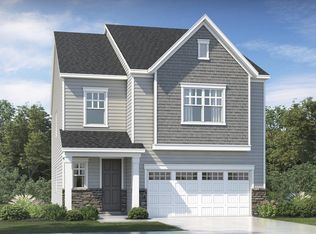
- $529,8105 bd4 ba2.8k sqft441 Granite Knoll Ct, Rolesville, NC 27571New Construction
 Doorify MLS
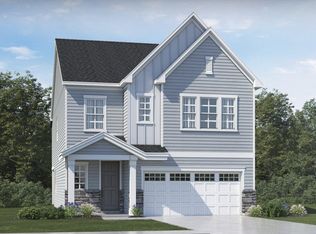
 - $534,8105 bd4 ba2.8k sqft448 Granite Knoll Ct, Rolesville, NC 27571New Construction
 Doorify MLS
 - $499,9905 bd4 ba3k sqft521 Pacolet Dr, Rolesville, NC 27587New ConstructionDoorify MLS
- $504,9905 bd4 ba3k sqft509 Pacolet Dr, Rolesville, NC 27587New ConstructionDoorify MLS
- $484,9905 bd3 ba2.6k sqft520 Pacolet Dr, Rolesville, NC 27587New ConstructionDoorify MLS
- $509,9905 bd4 ba3k sqft4301 Gray Alder Ln, Raleigh, NC 27616New ConstructionDoorify MLS
- $474,9905 bd3 ba2.6k sqft513 Pacolet Dr, Rolesville, NC 27587New ConstructionDoorify MLS
- $514,9905 bd4 ba3k sqft516 Pacolet Dr, Rolesville, NC 27587New ConstructionDoorify MLS
- $514,2355 bd4 ba2.8k sqft3069 Ocean Sunrise Dr, Wake Forest, NC 27587New ConstructionDoorify MLS
- $459,9904 bd3 ba2.4k sqft517 Pacolet Dr, Rolesville, NC 27587New ConstructionDoorify MLS
- $479,9905 bd3 ba2.6k sqftLandrum, Raleigh, NC 27616New ConstructionDoorify MLS
- $586,0955 bd4 ba3.5k sqft1600 Copper John Rd, Rolesville, NC 27587New ConstructionDoorify MLS
