This custom-built executive Tudor-home is ready for the summer buying season! This home exudes luxury and meticulous attention to detail at every turn. From the moment you approach via the elegant driveway, you’re greeted with a warm, inviting ambiance that sets the tone for what lies inside. The first floor boasts an array of grand spaces, including an elegant formal dining room and a living room perfect for entertaining. A study or piano room provides flexibility for your lifestyle, while the expansive family room seamlessly connects to a gourmet kitchen. Equipped with high-end appliances, custom cabinetry, and ample counter space, this kitchen is a dream for any culinary enthusiast. A thoughtfully designed laundry and utility room offers extraordinary storage, catering to both convenience and organization. A charming back staircase leads to a versatile multi-purpose space, currently utilized as a rec room complete with dual desks, custom bookshelves, and a large closet. This area could easily transform into a fifth bedroom/private suite or home school classroom... catering to your specific needs. Luxury is in every detail, from the intricate custom trim throughout to the indulgent master bath featuring a jetted tub, steam shower, dual vanities, a built-in jewelry cabinet, and even a mini fridge for the ultimate in comfort. The well-lit, heated 3-car garage includes space for a workbench and car lift, making it perfect for hobbyists or collectors... also offering the ultimate in storage options! The outdoor living area is just as impressive, with a private backyard oasis featuring a stunning paver patio, complete with lighting & misters to enhance your relaxation along with built-in firepit and grill. Lovingly maintained, this home combines timeless elegance with unparalleled functionality, offering an exceptional living experience both inside and out.
Closed
$885,000
408 Greenbriar Dr, Avon Lake, OH 44012
4beds
3,914sqft
Single Family Residence
Built in 1997
0.52 Acres Lot
$907,300 Zestimate®
$226/sqft
$4,483 Estimated rent
Home value
$907,300
$807,000 - $1.02M
$4,483/mo
Zestimate® history
Owner options
List your home for rent
$4,483/mo
Rent Zestimate®
Find your next renter with Zillow Rental Manager. Plus, with online applications, you can quickly screen prospective tenants – for free.
$4,483/mo
Rent Zestimate®
Refinance and save
$5,535/mo
Est. payment
Refinancing to a lower rate could help reduce your monthly payments and save thousands over the life of the loan.
$5,535/mo
Est. payment
Explore your selling options
Work with a Zillow partner agent
Leverage their expertise and Zillow's premium Showcase listings to get your home seen by more buyers.
Get startedList with your own agent
Get your home in front of millions of buyers by listing it on Zillow.
Learn how to do itSell it yourself
Take full control of how buyers see your home on Zillow by listing For Sale by Owner (FSBO).
List your homeWhat's special
Intricate custom trimVersatile multi-purpose spaceStunning paver patioIndulgent master bathCustom cabinetrySteam showerHigh-end appliances
Zillow last checked:
Listing updated:
Listed by:
Annette D Pisco 216-410-1468 annettepisco@howardhanna.com,
Howard Hanna,
Gregg M Wasilko 440-521-1757,
Howard Hanna
Bought with:
Jill Hensel, 2016003499
Howard Hanna
Caitlin M Pfaff, 2015005399
Howard Hanna
Source: MLS Now,MLS#: 5128601Originating MLS: Akron Cleveland Association of REALTORS
Facts & features
Interior
Bedrooms & bathrooms
- Bedrooms: 4
- Bathrooms: 4
- Full bathrooms: 3
- 1/2 bathrooms: 1
- Main level bathrooms: 1
Primary bedroom
- Description: Tray ceiling, crown molding, walk-in closet, window treatments,Flooring: Carpet
- Level: Second
- Dimensions: 17 x 12
Bedroom
- Description: Window treatment, closet organizers, Jack and Jill bath,Flooring: Carpet
- Level: Second
- Dimensions: 14 x 12
Bedroom
- Description: Window seat, window treatment, Jack and Jill bath, bookshelf,Flooring: Carpet
- Level: Second
- Dimensions: 16 x 12
Bedroom
- Description: Window treatment,Flooring: Carpet
- Level: Second
- Dimensions: 12 x 11
Primary bathroom
- Description: Dual vanities, window treatment, therapeutic jetted tub, steam shower, mini fridge, water closet, walk-in closet,Flooring: Ceramic Tile
- Level: Second
- Dimensions: 17 x 14
Dining room
- Description: Window treatments, crown molding, tray ceiling,Flooring: Wood
- Level: First
- Dimensions: 13 x 12
Eat in kitchen
- Description: Two sink areas, custom backsplash, built-ins, under cabinet lighting, two pantries (one walk-in), warming drawer,Flooring: Wood
- Level: First
- Dimensions: 22 x 18
Entry foyer
- Level: First
Family room
- Description: Crown molding, fireplace,Flooring: Carpet
- Level: First
- Dimensions: 29 x 15
Laundry
- Description: Cabinets galore, sink, custom wall organizers, closet,Flooring: Luxury Vinyl Tile
- Level: First
- Dimensions: 12 x 7
Library
- Description: Window treatments, crown molding,Flooring: Wood
- Level: First
- Dimensions: 12 x 10
Living room
- Description: Crown molding, window treatment, French doors,Flooring: Wood
- Level: First
- Dimensions: 17 x 12
Mud room
- Description: Cubbies,Flooring: Wood
- Level: First
- Dimensions: 12 x 5
Other
- Description: Butlers Pantry - granite countertops, window,Flooring: Wood
- Level: First
- Dimensions: 5 x 5
Pantry
- Level: First
Recreation
- Description: Built-ins, closet (possible 5th bedroom option),Flooring: Carpet
- Level: Second
Heating
- Forced Air, Fireplace(s), Gas
Cooling
- Central Air
Appliances
- Included: Cooktop, Dishwasher, Disposal, Microwave, Range, Refrigerator
- Laundry: Laundry Chute, Main Level
Features
- Bookcases, Crown Molding, Central Vacuum, Dry Bar, Entrance Foyer, Eat-in Kitchen, Pantry, Walk-In Closet(s), Jetted Tub
- Windows: Window Treatments
- Basement: Full,Unfinished,Sump Pump
- Number of fireplaces: 1
- Fireplace features: Family Room, Gas Log, Gas
Interior area
- Total structure area: 3,914
- Total interior livable area: 3,914 sqft
- Finished area above ground: 3,914
Property
Parking
- Parking features: Attached, Concrete, Drain, Direct Access, Electricity, Garage, Garage Door Opener, Heated Garage, Garage Faces Side, Workshop in Garage
- Attached garage spaces: 3
Features
- Levels: Two
- Stories: 2
- Patio & porch: Patio
- Exterior features: Sprinkler/Irrigation, Lighting, Misting System
Lot
- Size: 0.52 Acres
- Features: Sprinklers In Rear, Sprinklers In Front, Landscaped, Private, Wooded
Details
- Parcel number: 0400019143339
Construction
Type & style
- Home type: SingleFamily
- Architectural style: Colonial
- Property subtype: Single Family Residence
Materials
- Cedar, Stone
- Roof: Asbestos Shingle
Condition
- Year built: 1997
Utilities & green energy
- Sewer: Public Sewer
- Water: Public
Community & HOA
Community
- Security: Smoke Detector(s)
- Subdivision: Britannia Estates
HOA
- Has HOA: Yes
- Services included: Common Area Maintenance
- HOA fee: $850 annually
- HOA name: Britannia Estates Hoa
Location
- Region: Avon Lake
Financial & listing details
- Price per square foot: $226/sqft
- Tax assessed value: $666,630
- Annual tax amount: $11,041
- Date on market: 6/20/2025
- Cumulative days on market: 76 days
- Listing agreement: Exclusive Right To Sell
- Listing terms: Cash,Conventional
Price history
| Date | Event | Price |
|---|---|---|
| 10/14/2025 | Sold | $885,000-4.3%$226/sqft |
Source: Public Record Report a problem | ||
| 9/4/2025 | Pending sale | $925,000$236/sqft |
Source: MLS Now #5128601 Report a problem | ||
| 8/10/2025 | Contingent | $925,000$236/sqft |
Source: MLS Now #5128601 Report a problem | ||
| 6/20/2025 | Listed for sale | $925,000-11.9%$236/sqft |
Source: MLS Now #5128601 Report a problem | ||
| 2/14/2025 | Listing removed | $1,050,000$268/sqft |
Source: MLS Now #5074322 Report a problem | ||
| 10/3/2024 | Listed for sale | $1,050,000$268/sqft |
Source: MLS Now #5074322 Report a problem | ||
Public tax history
| Year | Property taxes | Tax assessment |
|---|---|---|
| 2024 | $11,041 +16.4% | $233,320 +30.9% |
| 2023 | $9,482 +1.1% | $178,270 |
| 2022 | $9,384 +0.2% | $178,270 |
| 2021 | $9,362 -12.2% | $178,270 -5.2% |
| 2020 | $10,659 +0.5% | $188,050 |
| 2019 | $10,603 -0.3% | $188,050 |
| 2018 | $10,639 +12.2% | $188,050 +21.9% |
| 2017 | $9,484 +0.5% | $154,320 |
| 2016 | $9,436 -0.5% | $154,320 |
| 2015 | $9,481 -4.7% | $154,320 |
| 2014 | $9,948 -0.8% | $154,320 |
| 2013 | $10,024 +14.1% | $154,320 |
| 2012 | $8,784 | $154,320 |
| 2011 | -- | -- |
| 2010 | -- | -- |
| 2009 | -- | -- |
| 2008 | $7,803 +0.4% | -- |
| 2007 | $7,771 -16.2% | -- |
| 2006 | $9,279 +19.8% | -- |
| 2005 | $7,747 +2.7% | -- |
| 2004 | $7,543 +0.9% | -- |
| 2003 | $7,476 +1.5% | -- |
| 2002 | $7,363 -1.5% | -- |
| 2001 | $7,478 +17.6% | -- |
| 2000 | $6,360 | -- |
Find assessor info on the county website
Neighborhood: 44012
Nearby homes
- $470,7004 bd3 ba2.4k sqft406 Greenbriar Dr, Avon Lake, OH 44012Off Market
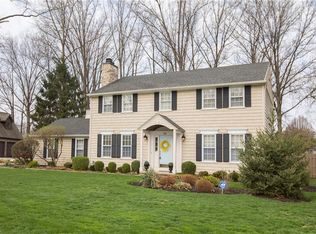
- $561,9004 bd2 ba2.4k sqft387 Avon Point Ave, Avon Lake, OH 44012Off Market
- $725,0004 bd5 ba4k sqft410 Greenbriar Dr, Avon Lake, OH 44012Sold
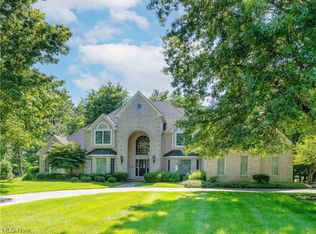
- $559,5004 bd2 ba2.5k sqft391 Avon Point Ave, Avon Lake, OH 44012Off Market
- $503,2003 bd2 ba2.1k sqft377 Avon Point Ave, Avon Lake, OH 44012Off Market
- $442,7004 bd3 ba2.2k sqft402 Greenbriar Dr, Avon Lake, OH 44012Off Market
- $529,5005 bd3 ba3k sqft32411 Orchard Park Dr, Avon Lake, OH 44012Off Market
- $662,2005 bd4 ba4.2k sqft393 Avon Point Ave, Avon Lake, OH 44012Off Market
Nearby schools
GreatSchools rating
- 8/10Erieview Elementary SchoolGrades: K-4Distance: 1.1 mi
- 7/10Learwood Middle SchoolGrades: 7-8Distance: 0.7 mi
- 9/10Avon Lake High SchoolGrades: 9-12Distance: 1 mi
Schools provided by the listing agent
- District: Avon Lake CSD - 4702
Source: MLS Now. This data may not be complete. We recommend contacting the local school district to confirm school assignments for this home.
Get a cash offer in 3 minutes
Find out how much your home could sell for in as little as 3 minutes with a no-obligation cash offer.
Estimated market value
$907,300
Get a cash offer in 3 minutes
Find out how much your home could sell for in as little as 3 minutes with a no-obligation cash offer.
Estimated market value
$907,300
- Ohio
- Lorain County
- Avon Lake
- 44012
- 408 Greenbriar Dr
Nearby cities
Nearby zip codes
Other Avon Lake Topics
