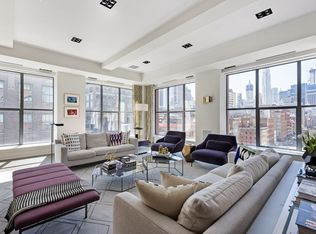
This high-floor expansive, private, full-floor 3,722sf, sun-drenched loft with over 180 feet of linear windows takes full advantage of its perfect Tribeca setting surrounded by all things wonderful about this vibrant neighborhood, moments from the Hudson River Park. As you step out of the private keyed elevator into the elegant gallery foyer you'll undoubtedly be impressed by the home's grand scale, featuring an enormous 40-foot Great Room with soaring 11-foot ceilings and a corner layout that creates the perfect entertaining space. Enormous double-glazed, floor-to-ceiling windows wrap the Great Room and offer wonderful, southern and eastern views of Tribeca's Historic District and Downtown's soaring skyline. Perched in front of a treed 'plaza' that protects your views, the home's three exposures ensure superb light all day long. The 4-bedroom plus Study layout offers incredible flexibility and the ideal amount of privacy and separation between living space and bedrooms. A state-of-the-art Boffi kitchen features a massive, marble island overlooking the Great Room, a Sub-zero refrigerator, Miele dishwasher, and a Wolf oven and cooktop. To the side of the kitchen is a separate pantry with a Viking icemaker and a 100-bottle temperature-controlled Euro Cave wine refrigerator. The Master bedroom is pin-drop quiet and offers Hudson River exposures, a massive walk-in closet, and a chic en-suite windowed bathroom fitted with custom Ann Sachs tiles, a double marble vanity by Urban Archeology, radiant heated floors, a Boffi deep soaking tub and an over-sized glass-enclosed shower. This suite is easily expanded if desired. The other sun-filled bedrooms are beautifully appointed as well, offering numerous built-ins, custom lighting and most have en-suite bathrooms featuring playful Ann Sachs tiles and top-of-the-line finishes. Wide, walnut hardwood flooring features throughout, and a stately wood-burning fireplace sets the mood for intimate moments. A custom-milled wet-bar, art hanging system, and sophisticated lighting provide further elevated lifestyle-enhancements. The ease and convenience of the home's automation system allow you to control the lighting, music, temperature and electric shades with one touch. Additional features include multi-zone central air conditioning, 9-foot solid core walnut doors, bronze hardware throughout and a separate laundry room. This very discrete, boutique condominium building was designed by renowned architect, Morris Adjmi and is located just steps from the neighborhood's best shopping and restaurants along with the 500-acre Hudson River Park and Pier 25 which offers an 18-hole miniature golf course, sand volleyball courts and a children's playground. The Greenwich Hotel and Whole Foods are moments from your front door and the 1,2,3, A/C/E subway trains are minutes away. Building features include a newly updated virtual doorman with a locker system for easy package deliveries and storage, bicycle storage, a full-time superintendent, a beautifully renovated lobby and an enormous, private storage room that transfers with the home. Co-Exclusive with Loft Industrie, Inc.
This property is not currently displayed as for sale or rent on Zillow. This may be different from what's on other websites or public sources.