
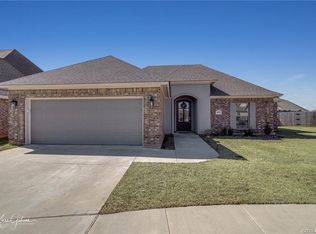
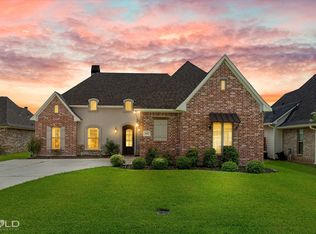
Beautiful sought after Jamestowne home in cul de sac with huge fully fenced in back yard! No backdoor neighbors! Upgrades galore! Beautifully modern farm house design with ship lap in living room, kitchen and entry ceiling! Corner fireplace in living room and wood look ceramic tile in living, kitchen & halls! Plantation shutters throughout! Separate dining and stainless steel appliances! Double gate going into backyard! Extra parking! Legacy Elementary & Benton Schools! Brand new roof! Prof pics coming! Seller will not vacate until finds home of choice.
For sale
Price cut: $5K (8/20)
$349,900
408 Halifax Cir, Benton, LA 71006
3beds
1,815sqft
Single Family Residence
Built in 2018
0.75 Acres Lot
$348,600 Zestimate®
$193/sqft
$21/mo HOA
What's special
Extra parkingPlantation shutters throughoutCul de sacStainless steel appliancesBrand new roofSeparate dining
- 55 days
- 352
- 23
Zillow last checked:
Listing updated:
Listed by:
Pam Burnside 0995685618 318-233-1045,
Pinnacle Realty Advisors 318-233-1045
Source: NTREIS,MLS#: 21325737
Facts & features
Interior
Bedrooms & bathrooms
- Bedrooms: 3
- Bathrooms: 2
- Full bathrooms: 2
Primary bedroom
- Features: En Suite Bathroom, Walk-In Closet(s)
- Level: First
- Dimensions: 0 x 0
Dining room
- Level: First
- Dimensions: 0 x 0
Kitchen
- Level: First
- Dimensions: 0 x 0
Living room
- Level: First
- Dimensions: 0 x 0
Heating
- Central, Natural Gas
Cooling
- Central Air, Electric
Appliances
- Included: Dishwasher, Gas Cooktop, Disposal, Gas Range, Microwave
- Laundry: Washer Hookup, Dryer Hookup, Laundry in Utility Room
Features
- Double Vanity, High Speed Internet, Kitchen Island, Open Floorplan, Pantry, Vaulted Ceiling(s), Walk-In Closet(s)
- Flooring: Carpet, Ceramic Tile
- Windows: Window Coverings
- Has basement: No
- Number of fireplaces: 1
- Fireplace features: Wood Burning
Interior area
- Total interior livable area: 1,815 sqft
Video & virtual tour
Property
Parking
- Total spaces: 4
- Parking features: Additional Parking, Garage
- Attached garage spaces: 2
- Carport spaces: 2
Features
- Levels: One
- Stories: 1
- Patio & porch: Covered
- Pool features: None
- Fencing: Fenced,Wood
Lot
- Size: 0.75 Acres
- Features: Cul-De-Sac
Details
- Parcel number: 181814
Construction
Type & style
- Home type: SingleFamily
- Architectural style: Traditional,Detached
- Property subtype: Single Family Residence
Materials
- Brick
- Foundation: Slab
- Roof: Fiberglass,Shingle
Condition
- Resale
- Year built: 2018
Utilities & green energy
- Sewer: Public Sewer
- Water: Public
- Utilities for property: Sewer Available, Water Available
Community & HOA
Community
- Security: Security System, Smoke Detector(s)
- Subdivision: Jamestowne
HOA
- Has HOA: Yes
- Services included: Maintenance Grounds
- HOA fee: $250 annually
- HOA name: Jamestowne
- HOA phone: 318-742-3366
Location
- Region: Benton
Financial & listing details
- Price per square foot: $193/sqft
- Tax assessed value: $291,614
- Annual tax amount: $2,683
- Date on market: 7/9/2026
- Cumulative days on market: 56 days
Estimated market value
$348,600
$331,000 - $366,000
$2,410/mo
Price history
| Date | Event | Price |
|---|---|---|
| 8/20/2026 | Price change | $349,900-1.4%$193/sqft |
Source: NTREIS #21325737 Report a problem | ||
| 7/28/2026 | Price change | $354,900-1.4%$196/sqft |
Source: NTREIS #21325737 Report a problem | ||
| 7/9/2026 | Listed for sale | $359,900+26.3%$198/sqft |
Source: NTREIS #21325737 Report a problem | ||
| 3/1/2021 | Sold | -- |
Source: Public Record Report a problem | ||
| 1/23/2021 | Pending sale | $285,000$157/sqft |
Source:  NWLAR #278159 Report a problem NWLAR #278159 Report a problem | ||
| 1/23/2021 | Listed for sale | $285,000$157/sqft |
Source: NWLAR #278159 Report a problem | ||
| 8/9/2018 | Sold | -- |
Source: Public Record Report a problem | ||
Public tax history
| Year | Property taxes | Tax assessment |
|---|---|---|
| 2025 | $2,683 -1% | $29,161 |
| 2024 | $2,711 +16% | $29,161 +16.4% |
| 2023 | $2,336 +0.5% | $25,043 |
| 2022 | $2,324 +1.5% | $25,043 |
| 2021 | $2,289 | $25,043 |
| 2020 | $2,289 -1.5% | $25,043 -0.2% |
| 2019 | $2,324 +324.6% | $25,084 +497.2% |
| 2018 | $547 | $4,200 |
| 2017 | $547 | $4,200 |
Find assessor info on the county website
Monthly payment
Est. payment
Payment breakdown
Explore the cost of this home by adjusting the details. Changes won't be saved.Climate risks
Neighborhood: 71006
Nearby schools
Schools provided by the listing agent
- District: Bossier PSB
Source: NTREIS. This data may not be complete. We recommend contacting the local school district to confirm school assignments for this home.

Similar homes
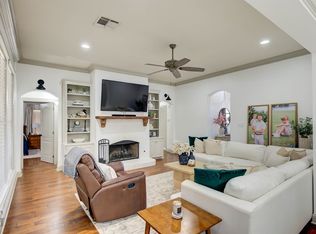
- $340,0004 bd2 ba1.7k sqft213 Roanoke Cir, Benton, LA 71006For Sale
 MLS ID #21366206, Cliff Gray. NTREIS
 - $329,9993 bd2 ba1.7k sqft202 Jamestowne Blvd, Benton, LA 71006For Sale

 MLS ID #26032467, Jacob Misenheimer, Jan's Realty. CARMLS
 - $364,9004 bd3 ba2.5k sqft4704 Taldon Ln, Benton, LA 71006For Sale
 MLS ID #21297893, Adam Lytle. NTREIS
 - $296,5004 bd2 ba2.1k sqft4026 Elizabeth Ln, Benton, LA 71006For Sale
 MLS ID #21294266, Christopher Clark. NTREIS
