Skip main navigation
Sold for $680,000
  • $680,000

    408 Hallowell Ave, Horsham, PA 19044

    3beds
    3,282sqft
    Single Family Residence
    Built in 2007
    0.39 Acres Lot
    $758,000 Zestimate®
    $207/sqft
    $4,745 Estimated rent

    Home value

    $758,000

    $720,000 - $796,000

    $4,745/mo

    Zestimate® history
    Loading
    Loading...

    Owner options

    List your home for rent

    $4,745/mo

    Rent Zestimate®

    Find your next renter with Zillow Rental Manager. Plus, with online applications, you can quickly screen prospective tenants – for free.

    Learn more

    $4,745/mo

    Rent Zestimate®

    Refinance and save

    $4,354/mo

    Est. payment

    Refinancing to a lower rate could help reduce your monthly payments and save thousands over the life of the loan.

    See today's rates

    $4,354/mo

    Est. payment

    Explore your selling options

    Work with a Zillow partner agent

    Leverage their expertise and Zillow's premium Showcase listings to get your home seen by more buyers.

    Get started

    List with your own agent

    Get your home in front of millions of buyers by listing it on Zillow.

    Learn how to do it

    Sell it yourself

    Take full control of how buyers see your home on Zillow by listing For Sale by Owner (FSBO).

    List your home

    What's special

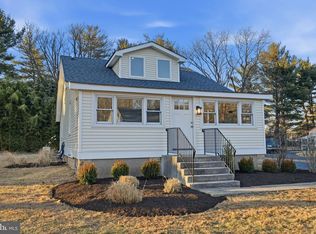
    Gorgeous custom built 3 bedroom, 3.5 bath cape cod, in Horsham Township! First floor master and low taxes! Pull into your freshly paved driveway and you'll immediately notice the mahogany wrap around porch, with solid mahogany front door and mature landscaping. The front entrance takes you into the living room, with a vaulted two story ceiling and Brazilian teak flooring. The focal point of the room is the two story stone fireplace, with mantle, and bluestone hearth. The flooring continues into the dining area, where French doors lead to the backyard patio. The brand new kitchen has stainless steel appliances, quartz countertops, a large induction cook top, double electric oven and travertine tile. There is also a powder room off of the living room. The primary bedroom is on the first floor and has a large walk-in closet. The primary bathroom has a double sink vanity. The laundry room is located on the main floor and has maple cabinetry. An elegant radius cherry staircase, with cherry rails and wrought iron spindles, takes you to the upstairs loft. There are two additional large bedrooms located on the second floor, with a hall bath. The basement is finished, has a full bathroom, office and a room for wine storage. There is plumbing already in place for the new owner to build their bar. The private backyard is fenced in. This home is a must see, with upgraded lighting throughout the home, 9' ceilings on the first and second floor, Marvin wood windows and custom tile work throughout. Schedule your showing today before this one is gone!

    Zillow last checked:

    Listing updated:

    Listed by:

    Brandon Byrne 267-549-6354,

    Homestarr Realty,

    Co-Listing Agent: Thomas F Byrne 215-327-9152,

    Homestarr Realty

    Bought with:

    Brandon Spognardi, RS349278

    RE/MAX Signature

    Source: Bright MLS,MLS#: PAMC2104586MLS Logo

    Facts & features

    Interior

    Bedrooms & bathrooms
    • Bedrooms: 3
    • Bathrooms: 4
    • Full bathrooms: 3
    • 1/2 bathrooms: 1
    • Main level bathrooms: 2
    • Main level bedrooms: 1
    Rooms
    • Room types: Living Room, Primary Bedroom, Bedroom 2, Bedroom 3, Kitchen, Basement, Office, Bathroom 2, Primary Bathroom
    Basement
    • Area: 900
    Heating
    • Baseboard, Oil
    Cooling
    • Central Air, Electric
    Appliances
    • Included: Cooktop, Double Oven, Oven/Range - Electric, Range Hood, Stainless Steel Appliance(s), Electric Water Heater
    • Laundry: Main Level
    Features
    • Built-in Features, Ceiling Fan(s), Combination Dining/Living, Combination Kitchen/Dining, Combination Kitchen/Living, Curved Staircase, Dining Area, Entry Level Bedroom, Open Floorplan, Kitchen Island, Primary Bath(s), Recessed Lighting, Bathroom - Stall Shower, Bathroom - Tub Shower, Upgraded Countertops, Wainscotting, Walk-In Closet(s), Wine Storage, 9'+ Ceilings, Vaulted Ceiling(s)
    • Flooring: Wood, Tile/Brick, Carpet
    • Basement: Finished,Interior Entry,Exterior Entry
    • Has fireplace: No
    Interior area
    • Total structure area: 3,282
    • Total interior livable area: 3,282 sqft
    • Finished area above ground: 2,382
    • Finished area below ground: 900

    Property

    Parking
    • Total spaces: 5
    • Parking features: Asphalt, Driveway
    • Uncovered spaces: 5
    Accessibility
    • Accessibility features: None
    Features
    • Levels: Two
    • Stories: 2
    • Patio & porch: Patio
    • Pool features: None
    Lot
    • Size: 0.39 Acres
    • Dimensions: 140.00 x 0.00
    Details
    • Additional structures: Above Grade, Below Grade
    • Parcel number: 360004840002
    • Zoning: RESIDENTIAL
    • Special conditions: Standard

    Construction

    Type & style
    • Home type: SingleFamily
    • Architectural style: Cape Cod
    • Property subtype: Single Family Residence
    Materials
    • Stucco
    • Foundation: Block, Concrete Perimeter
    Condition
    • Good
    • New construction: No
    • Year built: 2007

    Utilities & green energy

    • Sewer: Public Sewer
    • Water: Public

    Community & HOA

    Community
    • Subdivision: None Available
    HOA
    • Has HOA: No
    Location
    • Region: Horsham
    • Municipality: HORSHAM TWP

    Financial & listing details

    • Price per square foot: $207/sqft
    • Tax assessed value: $126,970
    • Annual tax amount: $4,920
    • Date on market: 5/16/2024
    • Listing agreement: Exclusive Right To Sell
    • Listing terms: Cash,Conventional
    • Inclusions: Refrigerator As-is
    • Ownership: Fee Simple

    Price history

    DateEventPrice
    8/16/2024Sold$680,000+13.3%$207/sqft
    Source: Bright MLS #PAMC2104586 Report a problem
    6/14/2024Pending sale$600,000$183/sqft
    Source: Bright MLS #PAMC2104586 Report a problem
    5/20/2024Contingent$600,000$183/sqft
    Source: Bright MLS #PAMC2104586 Report a problem
    5/16/2024Listed for sale$600,000$183/sqft
    Source: Bright MLS #PAMC2104586 Report a problem

    Public tax history

    YearProperty taxesTax assessment
    2025$4,701 -4.5%$114,090 -10.1%
    2024$4,922 $126,970
    2023$4,922 +7.1%$126,970
    2022$4,597 +2.7%$126,970
    2021$4,475 +2.1%$126,970
    2020$4,382 +2%$126,970
    2019$4,298 +2.6%$126,970
    2018$4,189 +3.3%$126,970
    2017$4,056 +2%$126,970
    2016$3,975 +2.6%$126,970
    2015$3,874 +1.8%$126,970
    2014$3,805 +1.4%$126,970
    2013$3,753 +1.4%$126,970
    2012$3,700 +2.8%$126,970
    2011$3,598 +2%$126,970
    2010$3,527 +2%$126,970
    2009$3,457 +16.5%$126,970
    2008$2,967 +2.1%--
    2007$2,906 +2.9%--
    2006$2,825 +4.9%--
    2005$2,693 +1.5%--
    2004$2,654 +3.7%--
    2003$2,559 +6.4%--
    2002$2,406 +2.7%--
    2000$2,342 +5.6%--
    1999$2,218 --
    Find assessor info on the county website

    Neighborhood: 19044

    Nearby schools

    GreatSchools rating
    Schools provided by the listing agent
    • Elementary: Simmons
    • Middle: Keith Valley
    • High: Hatboro-horsham Senior
    • District: Hatboro-horsham

    Source: Bright MLS. This data may not be complete. We recommend contacting the local school district to confirm school assignments for this home.

    Get a cash offer in 3 minutes
    Find out how much your home could sell for in as little as 3 minutes with a no-obligation cash offer.
    Estimated market value
    $758,000
    Get a cash offer in 3 minutes
    Find out how much your home could sell for in as little as 3 minutes with a no-obligation cash offer.
    Estimated market value
    $758,000