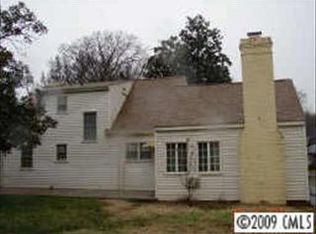
Step into a blend of classic allure and modern sophistication in this meticulously renovated home. Gleaming hardwood floors, reminiscent of its historic roots, weave seamlessly through open spaces, ensuring a natural flow from room to room, encapsulating the essence of timeless elegance. Attention to detail in the restoration stands as a testament to the love and care invested. With functionality in mind, the home's layout is perfect for both intimate gatherings and grand celebrations. Step outside to a fenced backyard haven – where a plush, carpet-like lawn, nourished by an automatic sprinkler system, invites relaxation. Evenings promise delightful moments around the fire pit or unwinding on the covered back porch, complete with a comforting swing. Prioritize peace of mind with a security gate leading to the detached garage. Pamper yourself ion the heated floor of the Primary bath! Experience a union of history and luxury at this York-Chester masterpiece. (Expansions? See huge attic!)
Closed
$451,700
408 Hanna St, Gastonia, NC 28052
4beds
2,398sqft
Single Family Residence
Built in 1952
0.32 Acres Lot
$462,700 Zestimate®
$188/sqft
$2,248 Estimated rent
Home value
$462,700
$440,000 - $486,000
$2,248/mo
Zestimate® history
Owner options
List your home for rent
$2,248/mo
Rent Zestimate®
Find your next renter with Zillow Rental Manager. Plus, with online applications, you can quickly screen prospective tenants – for free.
$2,248/mo
Rent Zestimate®
Refinance and save
$2,798/mo
Est. payment
Refinancing to a lower rate could help reduce your monthly payments and save thousands over the life of the loan.
$2,798/mo
Est. payment
Explore your selling options
Work with a Zillow partner agent
Leverage their expertise and Zillow's premium Showcase listings to get your home seen by more buyers.
Get startedList with your own agent
Get your home in front of millions of buyers by listing it on Zillow.
Learn how to do itSell it yourself
Take full control of how buyers see your home on Zillow by listing For Sale by Owner (FSBO).
List your homeWhat's special
Classic allureModern sophisticationHeated floorMeticulously renovated homeGleaming hardwood floorsOpen spacesCarpet-like lawn
Zillow last checked:
Listing updated:
Listed by:
Josh Starnes jzstarnes@gmail.com,
Savvy + Co Real Estate
Bought with:
Jon Boyles
Boyles Realty Group
Source: Canopy MLS as distributed by MLS GRID,MLS#: 4062542
Facts & features
Interior
Bedrooms & bathrooms
- Bedrooms: 4
- Bathrooms: 3
- Full bathrooms: 3
- Main level bedrooms: 3
Primary bedroom
- Level: Main
Primary bedroom
- Level: Main
- Area: 210.79 Square Feet
- Dimensions: 13' 9" X 15' 4"
Primary bedroom
- Level: Main
Primary bedroom
- Level: Main
Bedroom s
- Level: Main
Bedroom s
- Level: Upper
Bedroom s
- Level: Main
Bedroom s
- Level: Upper
Bathroom full
- Level: Main
Bathroom full
- Level: Main
Bathroom full
- Level: Upper
Bathroom full
- Level: Upper
- Area: 73.3 Square Feet
- Dimensions: 10' 0" X 7' 4"
Bathroom full
- Level: Main
- Area: 77 Square Feet
- Dimensions: 11' 0" X 7' 0"
Bathroom full
- Level: Main
Bathroom full
- Level: Main
Bathroom full
- Level: Upper
Bathroom full
- Level: Upper
Bathroom full
- Level: Main
Den
- Level: Main
- Area: 325.92 Square Feet
- Dimensions: 13' 7" X 24' 0"
Den
- Level: Main
Dining room
- Level: Main
Dining room
- Level: Main
- Area: 181.02 Square Feet
- Dimensions: 13' 7" X 13' 4"
Dining room
- Level: Main
Dining room
- Level: Main
Flex space
- Level: Upper
- Area: 263.72 Square Feet
- Dimensions: 19' 5" X 13' 7"
Flex space
- Level: Upper
Kitchen
- Level: Main
Kitchen
- Level: Main
Living room
- Level: Main
- Area: 325.92 Square Feet
- Dimensions: 13' 7" X 24' 0"
Living room
- Level: Main
Office
- Level: Main
Office
- Level: Main
Heating
- Natural Gas
Cooling
- Central Air
Appliances
- Included: Gas Cooktop, Gas Oven
- Laundry: Laundry Room, Main Level
Features
- Flooring: Tile, Wood
- Basement: Unfinished
- Fireplace features: Primary Bedroom
Interior area
- Total structure area: 2,397
- Total interior livable area: 2,398 sqft
- Finished area above ground: 2,397
- Finished area below ground: 1
Property
Parking
- Parking features: Driveway, Detached Garage, On Street, Garage on Main Level
- Has garage: Yes
- Has uncovered spaces: Yes
- Details: Plenty of parking in this area - ample street parking in addition to garage and driveway
Features
- Levels: One and One Half
- Stories: 1.5
- Entry location: Main
- Exterior features: Fire Pit
- Fencing: Back Yard
Lot
- Size: 0.32 Acres
- Features: Sloped
Details
- Additional structures: Other
- Parcel number: 108567
- Zoning: R1A
- Special conditions: Standard
Construction
Type & style
- Home type: SingleFamily
- Property subtype: Single Family Residence
Materials
- Aluminum, Brick Partial, Wood
- Roof: Shingle
Condition
- New construction: No
- Year built: 1952
Utilities & green energy
- Sewer: Public Sewer
- Water: City
Community & HOA
Community
- Subdivision: York Chester
Location
- Region: Gastonia
Financial & listing details
- Price per square foot: $188/sqft
- Tax assessed value: $190,470
- Annual tax amount: $4,219
- Date on market: 10/19/2023
- Cumulative days on market: 21 days
- Road surface type: Concrete, Paved
Price history
| Date | Event | Price |
|---|---|---|
| 12/20/2023 | Sold | $451,700-5.9%$188/sqft |
Source:  Canopy MLS as distributed by MLS GRID #4062542 Report a problem Canopy MLS as distributed by MLS GRID #4062542 Report a problem | ||
| 11/2/2023 | Price change | $480,000-2.9%$200/sqft |
Source: Canopy MLS as distributed by MLS GRID #4062542 Report a problem | ||
| 10/19/2023 | Listed for sale | $494,500+31.9%$206/sqft |
Source: Canopy MLS as distributed by MLS GRID #4062542 Report a problem | ||
| 12/7/2022 | Sold | $375,000$156/sqft |
Source: Canopy MLS as distributed by MLS GRID #3914132 Report a problem | ||
| 10/21/2022 | Contingent | $375,000$156/sqft |
Source: Canopy MLS as distributed by MLS GRID #3914132 Report a problem | ||
| 10/17/2022 | Listed for sale | $375,000+75.2%$156/sqft |
Source: Canopy MLS as distributed by MLS GRID #3914132 Report a problem | ||
| 4/10/2007 | Sold | $214,000+58.5%$89/sqft |
Source: Public Record Report a problem | ||
| 4/6/1999 | Sold | $135,000$56/sqft |
Source: Public Record Report a problem | ||
Public tax history
| Year | Property taxes | Tax assessment |
|---|---|---|
| 2025 | $4,219 | $394,680 |
| 2024 | $4,219 +17.6% | $394,680 +18.8% |
| 2023 | $3,589 +41.7% | $332,310 +74.5% |
| 2022 | $2,533 -1.5% | $190,470 |
| 2021 | $2,571 | $190,470 |
| 2020 | $2,571 -0.7% | $190,470 |
| 2019 | $2,590 +25.3% | $190,470 +29% |
| 2018 | $2,067 | $147,627 |
| 2017 | $2,067 | $147,627 |
| 2016 | $2,067 | $147,627 +12.5% |
| 2014 | $2,067 | $131,206 |
| 2012 | -- | $131,206 |
| 2011 | -- | $131,206 |
| 2010 | -- | $131,206 |
| 2009 | -- | $131,206 |
| 2008 | -- | $131,206 +2.7% |
| 2007 | -- | $127,810 |
| 2006 | -- | $127,810 |
| 2005 | -- | $127,810 |
| 2004 | -- | $127,810 |
| 2003 | -- | $127,810 |
| 2002 | -- | $127,810 +43.7% |
| 2001 | -- | $88,930 +1.3% |
| 2000 | -- | $87,800 |
Find assessor info on the county website
Neighborhood: York-Chester
Nearby homes
- $506,2004 bd3 ba2.9k sqft502 Hanna St, Gastonia, NC 28052Off Market

- $298,4003 bd2 ba1.9k sqft406 Hanna St, Gastonia, NC 28052Off Market
- $384,4004 bd2 ba2.8k sqft504 Hanna St, Gastonia, NC 28052Off Market
- $263,0002 bd2 ba1.4k sqft404 Hanna St, Gastonia, NC 28052Off Market
- $465,0004 bd3 ba2.3k sqft411 Hanna St, Gastonia, NC 28052Sold
- $284,5004 bd2 ba2.7k sqft407 Hanna St, Gastonia, NC 28052Off Market
- $323,0003 bd2 ba2k sqft506 Hanna St, Gastonia, NC 28052Off Market
- $13,470-- bd-- ba-- sqft506 Hanna St, Gastonia, NC 28052Off Market
Nearby schools
GreatSchools rating
- 2/10Sherwood Elementary SchoolGrades: PK-5Distance: 2.1 mi
- 6/10York Chester Middle SchoolGrades: 6-8Distance: 0.3 mi
- 2/10Hunter Huss High SchoolGrades: 9-12Distance: 1.5 mi
Get a cash offer in 3 minutes
Find out how much your home could sell for in as little as 3 minutes with a no-obligation cash offer.
Estimated market value
$462,700
Get a cash offer in 3 minutes
Find out how much your home could sell for in as little as 3 minutes with a no-obligation cash offer.
Estimated market value
$462,700
Nearby cities
Nearby neighborhoods
Nearby zip codes
Other Gastonia Topics
