Skip main navigation
Sold for $1,500,000
  • $1,500,000

    408 Hanover St, Fredericksburg, VA 22401

    5beds
    5,960sqft
    Single Family Residence
    Built in 1848
    9,841 Square Feet Lot
    $-- Zestimate®
    $252/sqft
    $4,853 Estimated rent

    Home value

    Not available

    Estimated sales range

    Not available

    $4,853/mo

    Zestimate® history
    Loading
    Loading...

    Owner options

    List your home for rent

    $4,853/mo

    Rent Zestimate®

    Find your next renter with Zillow Rental Manager. Plus, with online applications, you can quickly screen prospective tenants – for free.

    Learn more

    $4,853/mo

    Rent Zestimate®

    Refinance and save

    $8,744/mo

    Est. payment

    Refinancing to a lower rate could help reduce your monthly payments and save thousands over the life of the loan.

    See today's rates

    $8,744/mo

    Est. payment

    Explore your selling options

    Work with a Zillow partner agent

    Leverage their expertise and Zillow's premium Showcase listings to get your home seen by more buyers.

    Get started

    List with your own agent

    Get your home in front of millions of buyers by listing it on Zillow.

    Learn how to do it

    Sell it yourself

    Take full control of how buyers see your home on Zillow by listing For Sale by Owner (FSBO).

    List your home

    What's special

    Sophisticated layoutRemarkable architectural featuresAiry open feelRedesigned courtyardFlooded with natural lightOutdoor oasisTwo full kitchens
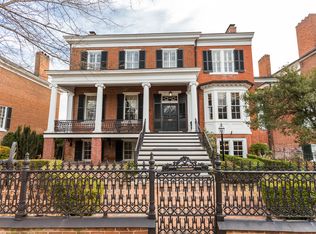
    Step back in time and experience the charm and grandeur of The Duff Green House, an exquisitely preserved historic home that dates back to 1848. This stunning residence offers a rare combination of historic character and modern luxury, with five spacious bedrooms and five and a half beautifully appointed bathrooms. Boasting 12-foot high ceilings, the home is flooded with natural light and an airy, open feel that highlights its remarkable architectural features. Two full kitchens offer exceptional functionality and space for gourmet cooking, whether you're hosting an intimate dinner or preparing for a grand celebration. The sophisticated layout provides a seamless flow for both daily living and entertaining, with ample room for family and guests. One of the standout features of this exceptional home is the redesigned courtyard, an outdoor oasis ready to host gatherings, from casual get-togethers to elegant soirées. With its rich history and unparalleled charm, The Duff Green House is truly a one-of-a-kind property. Make this extraordinary home your own and experience a lifestyle that perfectly blends the best of the past with the comforts of the present.

    Zillow last checked:

    Listing updated:

    Listed by:

    Doug Richards 703-609-2188,

    TTR Sothebys International Realty,

    Co-Listing Agent: Mona Banes 703-909-5620,

    TTR Sothebys International Realty

    Bought with:

    Magnolia Martin, 0225193543

    Coldwell Banker Elite

    Source: Bright MLS,MLS#: VAFB2007662MLS Logo

    Facts & features

    Interior

    Bedrooms & bathrooms
    • Bedrooms: 5
    • Bathrooms: 6
    • Full bathrooms: 5
    • 1/2 bathrooms: 1
    • Main level bathrooms: 2
    • Main level bedrooms: 1
    Rooms
    • Room types: Living Room, Dining Room, Primary Bedroom, Bedroom 2, Bedroom 3, Bedroom 4, Kitchen, Game Room, Family Room, Study, Exercise Room, In-Law/auPair/Suite, Laundry, Maid/Guest Quarters, Storage Room, Utility Room, Workshop
    Primary bedroom
    • Level: Unspecified
    Bedroom 2
    • Level: Upper
    • Area: 289 Square Feet
    • Dimensions: 17 X 17
    Bedroom 3
    • Level: Upper
    • Area: 242 Square Feet
    • Dimensions: 11 X 22
    Bedroom 4
    • Level: Lower
    • Area: 224 Square Feet
    • Dimensions: 14 X 16
    Dining room
    • Level: Main
    • Area: 380 Square Feet
    • Dimensions: 19 X 20
    Exercise room
    • Level: Unspecified
    Family room
    • Level: Main
    • Area: 256 Square Feet
    • Dimensions: 16 X 16
    Game room
    • Level: Unspecified
    Other
    • Level: Unspecified
    Kitchen
    • Level: Main
    • Area: 168 Square Feet
    • Dimensions: 12 X 14
    Laundry
    • Level: Unspecified
    Living room
    • Level: Main
    • Area: 380 Square Feet
    • Dimensions: 19 X 20
    Other
    • Level: Unspecified
    Storage room
    • Level: Unspecified
    Study
    • Level: Unspecified
    Utility room
    • Level: Unspecified
    Workshop
    • Level: Unspecified
    Heating
    • Hot Water, Steam, Electric, Oil
    Cooling
    • Ceiling Fan(s), Window Unit(s), Electric
    Appliances
    • Included: Dishwasher, Disposal, Dryer, Ice Maker, Microwave, Oven/Range - Electric, Range Hood, Refrigerator, Trash Compactor, Washer, Electric Water Heater
    • Laundry: Laundry Room
    Features
    • Breakfast Area, Kitchen - Efficiency, Dining Area, Built-in Features, Primary Bath(s), Floor Plan - Traditional, Plaster Walls, 9'+ Ceilings
    • Flooring: Wood
    • Windows: Window Treatments
    • Basement: Exterior Entry,Side Entrance,Full,Partially Finished
    • Number of fireplaces: 10
    • Fireplace features: Mantel(s)
    Interior area
    • Total structure area: 6,651
    • Total interior livable area: 5,960 sqft
    • Finished area above ground: 4,622
    • Finished area below ground: 1,338

    Property

    Parking
    • Parking features: On Street
    • Has uncovered spaces: Yes
    Accessibility
    • Accessibility features: None
    Features
    • Levels: Three
    • Stories: 3
    • Patio & porch: Patio, Porch
    • Exterior features: Sidewalks
    • Pool features: None
    • Fencing: Full
    • Has view: Yes
    • View description: City, Garden
    Lot
    • Size: 9,841 Square Feet
    • Features: Corner Lot, Landscaped, Premium
    Details
    • Additional structures: Above Grade, Below Grade
    • Parcel number: 7789140125
    • Zoning: R4
    • Special conditions: Standard

    Construction

    Type & style
    • Home type: SingleFamily
    • Architectural style: Colonial
    • Property subtype: Single Family Residence
    Materials
    • Brick
    • Foundation: Brick/Mortar
    Condition
    • New construction: No
    • Year built: 1848

    Utilities & green energy

    • Sewer: Public Sewer
    • Water: Public
    • Utilities for property: Cable Available

    Community & HOA

    Community
    • Subdivision: Historic District
    HOA
    • Has HOA: No
    Location
    • Region: Fredericksburg

    Financial & listing details

    • Price per square foot: $252/sqft
    • Tax assessed value: $1,270,400
    • Annual tax amount: $5,004
    • Date on market: 3/6/2025
    • Listing agreement: Exclusive Right To Sell
    • Listing terms: Conventional,Cash
    • Ownership: Fee Simple

    Price history

    DateEventPrice
    5/23/2025Sold$1,500,000-3.2%$252/sqft
    Source: Bright MLS #VAFB2007662 Report a problem
    5/3/2025Contingent$1,550,000$260/sqft
    Source: Bright MLS #VAFB2007662 Report a problem
    3/6/2025Listed for sale$1,550,000-12.4%$260/sqft
    Source: Bright MLS #VAFB2007662 Report a problem
    8/30/2024Listing removed$1,770,000$297/sqft
    Source: Bright MLS #VAFB2004030 Report a problem
    4/13/2024Price change$1,770,000-1.4%$297/sqft
    Source: Bright MLS #VAFB2004030 Report a problem
    9/7/2023Listed for sale$1,795,000+133.1%$301/sqft
    Source: Bright MLS #VAFB2004030 Report a problem
    12/30/2014Sold$770,000-26.7%$129/sqft
    Source: Agent Provided Report a problem
    10/1/2014Listing removed$1,050,000$176/sqft
    Source: Jefferson Realty Group, Inc. #FB8422513 Report a problem
    8/5/2014Listed for sale$1,050,000-19.2%$176/sqft
    Source: Jefferson Realty Group, Inc. #FB8422513 Report a problem
    6/7/2011Sold$1,300,000-13%$218/sqft
    Source: Agent Provided Report a problem
    1/22/2011Price change$1,495,000+1.4%$251/sqft
    Source: Coldwell Banker Elite Report a problem
    1/11/2011Price change$1,475,000-1.3%$247/sqft
    Source: Coldwell Banker Elite #FB7379443 Report a problem
    11/19/2010Price change$1,495,000+1.4%$251/sqft
    Source: Coldwell Banker Elite Report a problem
    11/14/2010Price change$1,475,000-11.9%$247/sqft
    Source: Coldwell Banker Elite #FB7379443 Report a problem
    7/17/2010Listed for sale$1,675,000+151.9%$281/sqft
    Source: Coldwell Banker Elite #FB7379443 Report a problem
    1/21/2000Sold$665,000$112/sqft
    Source: Agent Provided Report a problem

    Public tax history

    YearProperty taxesTax assessment
    2012-- $825,000 -8.7%
    2011-- $903,800
    2010-- $903,800
    2009-- $903,800 -22.6%
    2008-- $1,167,400
    2007-- $1,167,400
    2006-- $1,167,400 +55.6%
    2005-- $750,300
    2004-- $750,300
    2003-- $750,300 +55.3%
    2002-- $483,000
    2001$5,458 $483,000
    2000$5,458 $483,000
    Find assessor info on the county website

    Neighborhood: 22401

    Nearby schools

    GreatSchools rating
    Schools provided by the listing agent
    • High: James Monroe
    • District: Fredericksburg City Public Schools

    Source: Bright MLS. This data may not be complete. We recommend contacting the local school district to confirm school assignments for this home.

    Get pre-qualified for a loan
    At Zillow Home Loans, we can pre-qualify you in as little as 5 minutes with no impact to your credit score.

    An equal housing lender. NMLS #10287.