Set on a full acre in Alexandria, this unique property offers space, flexibility, and features that are hard to find! The main level features 3 bedrooms, 2 full baths, cathedral ceilings in the kitchen area, and a cozy wood-burning fireplace. The finished lower level offers excellent potential for separate living quarters or an apartment-style setup, complete with an additional bedroom, full bath, small kitchen, and living space. Car enthusiasts, hobbyists, or anyone needing extra workspace will love the 3-car detached garage with a finished, heated and cooled office, plus an additional garage space for a total of 4! Outside, enjoy a new deck, greenhouse, garden boxes, and plenty of room to spread out on the 1-acre lot. Additional features include new windows, propane heat with a wood boiler backup, and septic system. A versatile property with room to live, work, garden, and entertain!
Sold for $445,000
Zestimate®
$445,000
408 Harrisburg Hill Rd, Alexandria, KY 41001
3beds
1,169sqft
Single Family Residence, Residential
Built in 1990
1 Acres Lot
$445,000 Zestimate®
$381/sqft
$1,861 Estimated rent
Home value
$445,000
$423,000 - $467,000
$1,861/mo
Zestimate® history
Owner options
List your home for rent
$1,861/mo
Rent Zestimate®
Find your next renter with Zillow Rental Manager. Plus, with online applications, you can quickly screen prospective tenants – for free.
$1,861/mo
Rent Zestimate®
Refinance and save
$2,256/mo
Est. payment
Refinancing to a lower rate could help reduce your monthly payments and save thousands over the life of the loan.
$2,256/mo
Est. payment
Explore your selling options
Work with a Zillow partner agent
Leverage their expertise and Zillow's premium Showcase listings to get your home seen by more buyers.
Get startedList with your own agent
Get your home in front of millions of buyers by listing it on Zillow.
Learn how to do itSell it yourself
Take full control of how buyers see your home on Zillow by listing For Sale by Owner (FSBO).
List your homeWhat's special
New windowsCozy wood-burning fireplaceNew deckGarden boxes
Zillow last checked:
Listing updated:
Listed by:
The Cindy Shetterly Team 859-743-0212,
Keller Williams Realty Service
Bought with:
William Woodward, 220243
Keller Williams Realty Service
Source: NKMLS,MLS#: 646546
Facts & features
Interior
Bedrooms & bathrooms
- Bedrooms: 3
- Bathrooms: 3
- Full bathrooms: 3
Primary bedroom
- Features: Bath Adjoins, Luxury Vinyl Flooring, Walk-In Closet(s), Walk-Out Access
- Level: First
- Area: 165
- Dimensions: 15 x 11
Bedroom 2
- Features: Luxury Vinyl Flooring
- Level: First
- Area: 117
- Dimensions: 13 x 9
Bedroom 3
- Features: Luxury Vinyl Flooring
- Level: First
- Area: 121
- Dimensions: 11 x 11
Bathroom 2
- Features: Full Finished Bath, Tub With Shower, Luxury Vinyl Flooring
- Level: First
- Area: 40
- Dimensions: 8 x 5
Bathroom 3
- Features: Full Finished Bath, Shower, Luxury Vinyl Flooring
- Level: Basement
- Area: 35
- Dimensions: 7 x 5
Other
- Features: Tile Flooring, Walk-Out Access
- Level: First
- Area: 60
- Dimensions: 12 x 5
Other
- Features: Luxury Vinyl Flooring
- Level: Basement
- Area: 130
- Dimensions: 13 x 10
Bonus room
- Features: Luxury Vinyl Flooring
- Level: Basement
- Area: 187
- Dimensions: 17 x 11
Bonus room
- Features: Luxury Vinyl Flooring
- Level: Basement
- Area: 187
- Dimensions: 17 x 11
Dining room
- Features: Luxury Vinyl Flooring
- Level: First
- Area: 120
- Dimensions: 12 x 10
Entry
- Features: Tile Flooring, Luxury Vinyl Flooring
- Level: First
- Area: 72
- Dimensions: 9 x 8
Family room
- Features: Fireplace(s), Recessed Lighting, Luxury Vinyl Flooring, Walk-Out Access
- Level: First
- Area: 221
- Dimensions: 17 x 13
Family room
- Features: Luxury Vinyl Flooring
- Level: Basement
- Area: 250
- Dimensions: 25 x 10
Kitchen
- Features: Kitchen Island, Recessed Lighting, Luxury Vinyl Flooring
- Level: First
- Area: 216
- Dimensions: 18 x 12
Kitchen
- Description: Kitchenette
- Features: Luxury Vinyl Flooring
- Level: Basement
- Area: 50
- Dimensions: 10 x 5
Laundry
- Features: Tile Flooring
- Level: First
- Area: 72
- Dimensions: 12 x 6
Living room
- Features: Ceiling Fan(s), Recessed Lighting, Tile Flooring, Walk-Out Access
- Level: First
- Area: 340
- Dimensions: 20 x 17
Primary bath
- Features: Shower, Luxury Vinyl Flooring
- Level: First
- Area: 40
- Dimensions: 8 x 5
Heating
- Heat Pump, Forced Air
Cooling
- Central Air
Appliances
- Included: Stainless Steel Appliance(s), Electric Cooktop, Electric Oven, Dishwasher, Microwave, Refrigerator
- Laundry: Laundry Room, Main Level
Features
- Kitchen Island, Walk-In Closet(s), High Speed Internet, Cathedral Ceiling(s), Ceiling Fan(s), Recessed Lighting
- Windows: Double Hung, Vinyl Frames
- Number of fireplaces: 1
- Fireplace features: Wood Burning
Interior area
- Total structure area: 1,169
- Total interior livable area: 1,169 sqft
Property
Parking
- Total spaces: 4
- Parking features: Driveway, Garage
- Garage spaces: 4
- Has uncovered spaces: Yes
Features
- Levels: One
- Stories: 1
- Patio & porch: Deck, Patio, Porch
- Exterior features: Private Yard
- Has view: Yes
- View description: Trees/Woods
Lot
- Size: 1 Acres
Details
- Parcel number: 9999929939.00
- Zoning description: Residential
Construction
Type & style
- Home type: SingleFamily
- Architectural style: Ranch
- Property subtype: Single Family Residence, Residential
Materials
- Brick
- Foundation: Poured Concrete
- Roof: Shingle
Condition
- Existing Structure
- New construction: No
- Year built: 1990
Utilities & green energy
- Sewer: Septic Tank
- Water: Cistern
- Utilities for property: Cable Available, Propane
Community & HOA
HOA
- Has HOA: No
Location
- Region: Alexandria
Financial & listing details
- Price per square foot: $381/sqft
- Tax assessed value: $305,000
- Annual tax amount: $3,636
- Date on market: 9/30/2026
- Cumulative days on market: 2 days
- Road surface type: Paved
Price history
| Date | Event | Price |
|---|---|---|
| 10/2/2026 | Sold | $445,000$381/sqft |
Source:  NKMLS #646546 Report a problem NKMLS #646546 Report a problem | ||
| 9/13/2026 | Pending sale | $445,000$381/sqft |
Source: NKMLS #646546 Report a problem | ||
| 9/10/2026 | Listed for sale | $445,000+105.1%$381/sqft |
Source: NKMLS #646546 Report a problem | ||
| 8/29/2003 | Sold | $217,000$186/sqft |
Source: Public Record Report a problem | ||
Public tax history
| Year | Property taxes | Tax assessment |
|---|---|---|
| 2025 | $3,636 +28.9% | $305,000 +30.7% |
| 2024 | $2,819 +2.4% | $233,400 |
| 2023 | $2,754 -4.1% | $233,400 |
| 2022 | $2,871 -1.2% | $233,400 |
| 2021 | $2,906 +13.4% | $233,400 +14.7% |
| 2018 | $2,562 -2.7% | $203,400 |
| 2017 | $2,632 +3.3% | $203,400 |
| 2016 | $2,548 | $203,400 |
| 2015 | $2,548 +2.5% | $203,400 |
| 2014 | $2,487 | $203,400 |
| 2013 | -- | $203,400 -6.3% |
| 2012 | -- | $217,000 |
| 2011 | -- | $217,000 |
| 2010 | -- | $217,000 |
| 2009 | -- | $217,000 |
| 2008 | -- | $217,000 |
| 2007 | -- | $217,000 |
| 2006 | -- | $217,000 |
| 2005 | -- | $217,000 |
| 2004 | -- | $217,000 +45.9% |
| 2003 | -- | $148,700 |
| 2002 | $1,385 | $148,700 +45.3% |
| 2001 | -- | $102,364 |
| 2000 | -- | $102,364 |
Find assessor info on the county website
Neighborhood: 41001
Nearby homes
- $248,400-- bd-- ba1.2k sqft421 Harrisburg Hill Rd, Alexandria, KY 41001Off Market
- $322,0003 bd4 ba2.4k sqft435 Harrisburg Hill Rd, Alexandria, KY 41001Sold
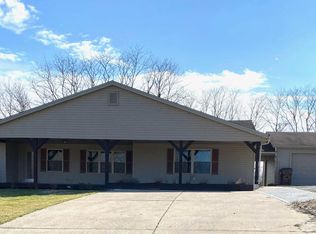
- $304,4003 bd2 ba1.3k sqft449 Harrisburg Hill Rd, Alexandria, KY 41001Off Market

- $455,000-- bd-- ba1k sqft11677 Pleasant Ridge Rd, Alexandria, KY 41001Off Market
- $30,000-- bd-- ba1.8k sqft449 Harrisburg Hill Rd, Alexandria, KY 41001Off Market
- $378,7004 bd2 ba2.1k sqft461 Harrisburg Hill Rd, Alexandria, KY 41001Off Market
- $282,600-- bd-- ba2.7k sqft458 Harrisburg Hill Rd, Alexandria, KY 41001Off Market
- $17,184-- bd-- ba-- sqft458 Harrisburg Hill Rd, Alexandria, KY 41001Off Market
Nearby schools
GreatSchools rating
- 9/10Grant's Lick Elementary SchoolGrades: PK-5Distance: 2.1 mi
- 6/10Campbell County Middle SchoolGrades: 6-8Distance: 6.1 mi
- 9/10Campbell County High SchoolGrades: 9-12Distance: 3 mi
Schools provided by the listing agent
- Elementary: Grants Lick Elementary
- Middle: Campbell County Middle School
- High: Campbell County High
Source: NKMLS. This data may not be complete. We recommend contacting the local school district to confirm school assignments for this home.
Get a cash offer in 3 minutes
Find out how much your home could sell for in as little as 3 minutes with a no-obligation cash offer.
Estimated market value
$445,000
Get a cash offer in 3 minutes
Find out how much your home could sell for in as little as 3 minutes with a no-obligation cash offer.
Estimated market value
$445,000
- Kentucky
- Campbell County
- Alexandria
- 41001
- 408 Harrisburg Hill Rd
