408 Hawthorn Drive located in Litchfield Country Club - an amazing golf course community with NO home owners association located in the coastal Litchfield Beach area of South Carolina - "Smiling Faces, Beautiful Places"! Hawthorn is a gorgeous four bedroom custom built home with over 3200 square feet of living space.The home features a whole house water purification system, irrigation system, and solar panels in keeping with mindful energy efficiency. Welcoming foyer with vaulted ceilings, formal living room and a proper separate formal dining room. Downstairs you will find a full bath, storage under staircase, his/hers office space, and conveniently located laundry room. With functional living in mind there is a large great room with plantation blinds, laminate flooring throughout, breakfast nook and open kitchen with Bosch appliances, pantry, Shenandoah Cabinets, granite countertops, glass tile backsplash and island with breakfast bar and pendant lighting. Upstairs lies the owner's suite with tray ceilings, double sink vanity, jetted tub, walk-in shower, marble, and tile and large walk-in closet. PLUS...three more bedrooms, bath and separate media/bonus/OR 5th bedroom with large walk-in closet. So much space here! Outdoors there is a side load garage, large covered back porch, and detached outbuilding - you need to come see for yourself! This home is within easy access to any of our amazing beaches - South Litchfield, North Litchfield, Pawleys Island or Huntington Beach State Park, the choice is yours! So much to see and do here on the coast and the natural beauty is spectacular. If you know, you know! *Buyer is responsible for verifying square footage of home and property.
Sold for $582,000
$582,000
408 Hawthorn Dr. #Litchfield Country Club, Pawleys Island, SC 29585
4beds
3,244sqft
Single Family Residence
Built in 2013
0.35 Acres Lot
$683,100 Zestimate®
$179/sqft
$3,461 Estimated rent
Home value
$683,100
$649,000 - $724,000
$3,461/mo
Zestimate® history
Owner options
List your home for rent
$3,461/mo
Rent Zestimate®
Find your next renter with Zillow Rental Manager. Plus, with online applications, you can quickly screen prospective tenants – for free.
$3,461/mo
Rent Zestimate®
Refinance and save
$3,374/mo
Est. payment
Refinancing to a lower rate could help reduce your monthly payments and save thousands over the life of the loan.
$3,374/mo
Est. payment
Explore your selling options
Work with a Zillow partner agent
Leverage their expertise and Zillow's premium Showcase listings to get your home seen by more buyers.
Get startedList with your own agent
Get your home in front of millions of buyers by listing it on Zillow.
Learn how to do itSell it yourself
Take full control of how buyers see your home on Zillow by listing For Sale by Owner (FSBO).
List your homeWhat's special
Zillow last checked:
Listing updated:
Listed by:
Jill K Caines 843-240-7924,
RE/MAX Executive
Bought with:
Jill K Caines, 5144
RE/MAX Executive
Source: CCAR,MLS#: 2403354
Facts & features
Interior
Bedrooms & bathrooms
- Bedrooms: 4
- Bathrooms: 3
- Full bathrooms: 3
Rooms
- Room types: Den, Media Room, Utility Room
Primary bedroom
- Features: Tray Ceiling(s), Ceiling Fan(s), Walk-In Closet(s)
- Level: Second
Primary bedroom
- Dimensions: 17 x 13
Bedroom 1
- Level: Second
Bedroom 1
- Dimensions: 11 x 10
Bedroom 2
- Level: Second
Bedroom 2
- Dimensions: 11 x 10
Bedroom 3
- Level: Second
Bedroom 3
- Dimensions: 12 x 10
Primary bathroom
- Features: Dual Sinks, Jetted Tub, Separate Shower
Dining room
- Features: Separate/Formal Dining Room
Dining room
- Dimensions: 12 x 10
Family room
- Features: Ceiling Fan(s)
Great room
- Dimensions: 28 x 14
Kitchen
- Features: Breakfast Bar, Breakfast Area, Kitchen Island, Pantry, Stainless Steel Appliances, Solid Surface Counters
Kitchen
- Dimensions: 13 x 12
Living room
- Dimensions: 10 x 10
Other
- Features: Library
Heating
- Central, Electric
Cooling
- Central Air
Appliances
- Included: Dishwasher, Microwave, Range, Refrigerator, Dryer, Washer
- Laundry: Washer Hookup
Features
- Window Treatments, Breakfast Bar, Breakfast Area, Kitchen Island, Stainless Steel Appliances, Solid Surface Counters
- Flooring: Laminate, Other
Interior area
- Total structure area: 4,001
- Total interior livable area: 3,244 sqft
Property
Parking
- Total spaces: 4
- Parking features: Attached, Two Car Garage, Garage
- Attached garage spaces: 2
Features
- Levels: Two
- Stories: 2
- Patio & porch: Rear Porch
- Exterior features: Sprinkler/Irrigation, Porch, Storage
Lot
- Size: 0.35 Acres
- Features: Near Golf Course, Rectangular, Rectangular Lot
Details
- Additional parcels included: ,
- Parcel number: 0401860470000
- Zoning: RES
- Special conditions: None
Construction
Type & style
- Home type: SingleFamily
- Architectural style: Traditional
- Property subtype: Single Family Residence
Materials
- Brick Veneer, Vinyl Siding
- Foundation: Slab
Condition
- Resale
- Year built: 2013
Utilities & green energy
- Sewer: Septic Tank
- Water: Public
- Utilities for property: Cable Available, Electricity Available, Phone Available, Septic Available, Water Available
Green energy
- Energy efficient items: Solar Panel(s)
- Energy generation: Solar
Community & HOA
Community
- Features: Golf
- Subdivision: Litchfield Country Club
HOA
- Has HOA: No
Location
- Region: Pawleys Island
Financial & listing details
- Price per square foot: $179/sqft
- Tax assessed value: $468,900
- Annual tax amount: $2,118
- Date on market: 2/6/2024
- Listing terms: Cash,Conventional,FHA,VA Loan
- Electric utility on property: Yes
Price history
| Date | Event | Price |
|---|---|---|
| 5/22/2024 | Sold | $582,000-6.9%$179/sqft |
Source:  CCAR #2403354 Report a problem CCAR #2403354 Report a problem | ||
| 5/16/2024 | Contingent | $625,000$193/sqft |
Source: CCAR #2403354 Report a problem | ||
| 4/25/2024 | Price change | $625,000-2.3%$193/sqft |
Source: CCAR #2403354 Report a problem | ||
| 3/4/2024 | Price change | $640,000-5.2%$197/sqft |
Source: CCAR #2403354 Report a problem | ||
| 2/26/2024 | Price change | $675,000-3.4%$208/sqft |
Source: CCAR #2403354 Report a problem | ||
| 2/9/2024 | Listed for sale | $699,000+2753.1%$215/sqft |
Source: CCAR #2403354 Report a problem | ||
| 7/2/2012 | Sold | $24,500$8/sqft |
Source: Public Record Report a problem | ||
Public tax history
| Year | Property taxes | Tax assessment |
|---|---|---|
| 2024 | $2,118 +0.9% | $16,188 |
| 2023 | $2,099 +13.3% | $16,188 |
| 2022 | $1,852 +3.4% | $16,188 |
| 2021 | $1,790 +0.3% | $16,188 -13.7% |
| 2020 | $1,786 | $18,756 +24.1% |
| 2019 | -- | $15,108 -90% |
| 2018 | $1,633 +1.9% | $151,080 +900% |
| 2017 | $1,602 +6.1% | $15,108 +9.2% |
| 2016 | $1,510 | $13,832 |
| 2015 | $1,510 | -- |
| 2014 | $1,510 -31.2% | $300,700 +518.7% |
| 2012 | $2,194 | $48,600 |
| 2011 | -- | $48,600 |
| 2010 | -- | $48,600 +16% |
| 2009 | -- | $41,900 |
| 2008 | -- | $41,900 +0.2% |
| 2007 | -- | $41,800 +54.8% |
| 2005 | -- | $27,000 |
| 2003 | -- | $27,000 |
| 2002 | -- | $27,000 |
| 2001 | $380 -12.5% | $27,000 |
| 2000 | $434 | $27,000 |
Find assessor info on the county website
Neighborhood: Litchfield Beach
Nearby homes
- $521,1003 bd2 ba1.7k sqft380 Hawthorn Dr, Pawleys Island, SC 29585Off Market
- $381,5003 bd2 ba1.2k sqft55 Old Cedar Loop, Pawleys Island, SC 29585Off Market
- $919,1004 bd4 ba3.2k sqft430 Hawthorn Dr, Pawleys Island, SC 29585Off Market
- $644,6003 bd2 ba3.6k sqft85 Old Cedar Loop, Pawleys Island, SC 29585Off Market
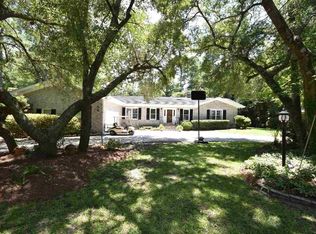
- $--0.48 AcresHawthorn Dr, Pawleys Island, SC 29585Off Market
- $1,155,0003 bd3 ba3k sqft25 Old Cedar Loop, Pawleys Island, SC 29585Off Market
- $70,000-- bd-- ba-- sqft430 Hawthorn Dr, Pawleys Island, SC 29585Off Market
- $27,0001 AcresHawthorn Dr, Pawleys island, SC 29585Off Market
Nearby schools
GreatSchools rating
- 9/10Waccamaw Intermediate SchoolGrades: 4-6Distance: 1.3 mi
- 10/10Waccamaw Middle SchoolGrades: 7-8Distance: 1.7 mi
- 8/10Waccamaw High SchoolGrades: 9-12Distance: 2.3 mi
Schools provided by the listing agent
- Elementary: Waccamaw Elementary School
- Middle: Waccamaw Middle School
- High: Waccamaw High School
Source: CCAR. This data may not be complete. We recommend contacting the local school district to confirm school assignments for this home.
Get a cash offer in 3 minutes
Find out how much your home could sell for in as little as 3 minutes with a no-obligation cash offer.
Estimated market value
$683,100
Get a cash offer in 3 minutes
Find out how much your home could sell for in as little as 3 minutes with a no-obligation cash offer.
Estimated market value
$683,100
- South Carolina
- Georgetown County
- Pawleys Island
- 29585
- Litchfield Beach
- 408 Hawthorn Dr. Unit Litchfield Country Club
Nearby cities
Nearby neighborhoods
Nearby zip codes
Other Pawleys Island Topics
