
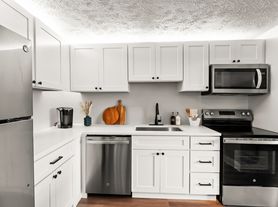
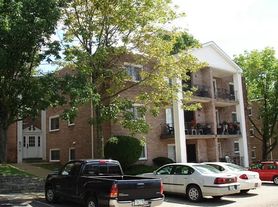
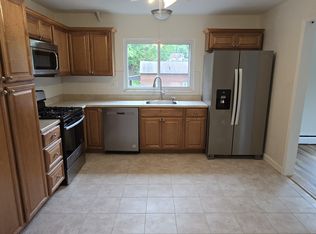
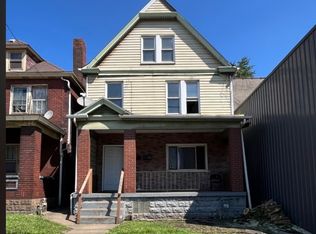
This spacious 4-bedroom, 1 full-bath and 2 half-bath split-level home in Monroeville offers an open living and dining area with beautiful American oak hardwood floors, a kitchen with island and stainless steel appliances, and plenty of natural light. Three bedrooms are located on the main bedroom level, including a primary bedroom with a private half bath, while the fourth bedroom is located on the finished lower level, along with the second half bath and additional flexible living space. The home also features a back patio overlooking the yard, an attached one-car garage, and a large driveway with plenty of additional off-street parking. Conveniently located near I-376 and the Pennsylvania Turnpike (I-76), with easy access to shopping, dining, and everyday conveniences, and located within the Gateway School District.
House for rent
$2,100/moFees may apply
408 Hazelnut Dr, Monroeville, PA 15146
4beds
1,285sqft
Price may not include required fees and charges. Learn more|
Single family residence
Available Thu Oct 1 2026
Cats, dogs OK
Air conditioner
Hookups laundry
Garage parking
What's special
Attached one-car garageKitchen with islandPlenty of natural lightStainless steel appliances
- 31 days |
- -- |
- -- |
Zillow last checked:
Listing updated:
Travel times

Let’s turn your rent into credit progress
Build credit history with every on-time payment and get credit for the payment you’re already making.
Facts & features
Interior
Bedrooms & bathrooms
- Bedrooms: 4
- Bathrooms: 2
- Full bathrooms: 2
Cooling
- Air Conditioner
Appliances
- Included: Dishwasher, Dryer, Garbage Disposal, Microwave Oven, Range, Refrigerator, Washer Dryer Hookups
- Laundry: Hookups
Features
- Kitchen Island, Linen closet, Storage
- Flooring: Hardwood, Tile
Interior area
- Total interior livable area: 1,285 sqft
Property
Parking
- Parking features: Garage
- Has garage: Yes
- Details: Contact manager
Features
- Patio & porch: Patio
- Exterior features: Climate Control, Individual Climate Control, Mirrors, Pet Friendly, Storage
Lot
- Features: Private
Details
- Additional structures: Garage(s), Storage
- Parcel number: 0742C00339000000
Construction
Type & style
- Home type: SingleFamily
- Property subtype: Single Family Residence
Condition
- Year built: 1968
Community & HOA
Location
- Region: Monroeville
Financial & listing details
- Lease term: Contact For Details
Price history
| Date | Event | Price |
|---|---|---|
| 9/12/2026 | Price change | $2,100-2.3%$2/sqft |
Source: Zillow Rentals Report a problem | ||
| 9/11/2026 | Price change | $2,150-2.3%$2/sqft |
Source: Zillow Rentals Report a problem | ||
| 8/18/2026 | Listed for rent | $2,200$2/sqft |
Source: Zillow Rentals Report a problem | ||
| 8/3/2026 | Pending sale | $200,000+4.2%$156/sqft |
Source:  WPMLS #1761489 Report a problem WPMLS #1761489 Report a problem | ||
| 7/30/2026 | Sold | $192,000-4%$149/sqft |
Source: WPMLS #1761489 Report a problem | ||
| 7/1/2026 | Contingent | $200,000$156/sqft |
Source: WPMLS #1761489 Report a problem | ||
| 6/25/2026 | Listed for sale | $200,000+31.6%$156/sqft |
Source: WPMLS #1761489 Report a problem | ||
| 2/3/2023 | Sold | $152,000-24%$118/sqft |
Source: WPMLS #1565723 Report a problem | ||
| 12/5/2022 | Contingent | $199,900$156/sqft |
Source: WPMLS #1565723 Report a problem | ||
| 9/20/2022 | Price change | $199,900-11.2%$156/sqft |
Source: WPMLS #1565723 Report a problem | ||
| 7/19/2022 | Listed for sale | $225,000$175/sqft |
Source: WPMLS #1565723 Report a problem | ||
Neighborhood: 15146
Nearby schools
GreatSchools rating
- 10/10Evergreen El SchoolGrades: K-4Distance: 0.4 mi
- 5/10Gateway Middle SchoolGrades: 5-8Distance: 0.8 mi
- 8/10Gateway Senior High SchoolGrades: 9-12Distance: 1.7 mi