Skip main navigation
Contingent
  • $450,000

    408 Herrington Haven Rd, Lancaster, KY 40444

    4beds
    2,891sqft
    : 
    $2,820/mo
    Get pre-qualified
    Single Family Residence
    Built in ----
    10,018 Square Feet Lot
    $-- Zestimate®
    $156/sqft
    $-- HOA

    What's special

    Cozy fireplaceBreathtaking lake viewsCharming cabin-style waterfront homeStainless steel appliancesPrivate neighborhood boat rampDirect walk-to-lake access
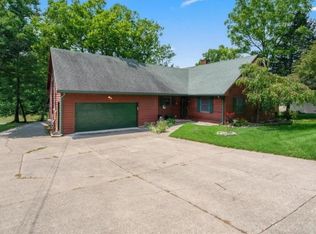
    This is the perfect weekend getaway or home on the lake! This charming cabin-style waterfront home offers breathtaking lake views & direct walk-to-lake access. With generous indoor & outdoor living spaces, this home is designed for relaxing, entertaining, & making memories by the water. The main level features 2 bedrooms & 2 full baths, along with a beautiful kitchen with granite countertops & stainless steel appliances. The open-concept dining & family room has a cozy fireplace perfect for gathering after a day on the lake. Upstairs you'll find 2 more bedrooms, a full bath, & a unique layout that includes 2 additional bonus rooms ideal for a bunk room, playroom, or whatever you need. One upstairs bedroom opens to a private veranda with stunning lake views & overlooks the above-ground pool, complete with surrounding deck. Enjoy the spacious sunroom with easy access to the pool & panoramic views of the lake. Ample garage storage, RV electrical hookup with parking pad, and newer HVAC (2024), water heater (2022), & roof (2021/2022) offer peace of mind for years to come. There is also a private neighborhood boat ramp making boat access super easy. Whether you're looking for a year-round residence or a weekend escape, this lakeside gem is ready to welcome you home!
    1 day
    |
    455
    |
    34
    |

    Zillow last checked:

    Listing updated:

    Listed by:

    Philip A Wood 859-940-5017,

    Keller Williams Bluegrass Realty

    Source: Imagine MLS,MLS#: 26022434MLS Logo

      Facts & features

      Interior

      Bedrooms & bathrooms
      • Bedrooms: 4
      • Bathrooms: 3
      • Full bathrooms: 3
      Primary bedroom
      • Level: First
      Bedroom 2
      • Level: First
      Bedroom 3
      • Level: Second
      Bedroom 4
      • Level: Second
      Bathroom 1
      • Description: Full Bath
      • Level: First
      Bathroom 2
      • Description: Full Bath
      • Level: First
      Bathroom 3
      • Description: Full Bath
      • Level: Second
      Bonus room
      • Level: Second
      Dining room
      • Level: First
      Family room
      • Level: First
      Kitchen
      • Level: First
      Other
      • Level: Second
      Utility room
      • Description: Laundry
      • Level: First
      Heating
      • Electric, Heat Pump, Dual Fuel, Propane Tank Owned
      Cooling
      • Electric, Heat Pump
      Appliances
      • Included: Dishwasher, Microwave, Refrigerator, Range
      • Laundry: Electric Dryer Hookup, Main Level, Washer Hookup
      Features
      • Entrance Foyer, Eat-in Kitchen, Ceiling Fan(s)
      • Flooring: Carpet, Hardwood, Vinyl
      • Doors: Storm Door(s)
      • Windows: Blinds
      • Basement: Crawl Space
      • Number of fireplaces: 1
      • Fireplace features: Family Room, Wood Burning
      Interior area
      • Total structure area: 2,891
      • Total interior livable area: 2,891 sqft
      • Finished area above ground: 2,891
      • Finished area below ground: 0

      Property

      Parking
      • Total spaces: 2
      • Parking features: Attached Garage, Driveway, Garage Faces Front
      • Garage spaces: 2
      • Has uncovered spaces: Yes
      Features
      • Levels: One and One Half
      • Has private pool: Yes
      • Pool features: Above Ground
      • Fencing: None
      • Has view: Yes
      • View description: Lake, Water
      • Has water view: Yes
      • Water view: Lake,Water
      • Body of water: Herrington Lake
      Lot
      • Size: 10,018 Square Feet
      • Features: Secluded, Few Trees
      Details
      • Parcel number: 06E01003

      Construction

      Type & style
      • Home type: SingleFamily
      • Property subtype: Single Family Residence
      Materials
      • Wood Siding
      • Foundation: Block
      • Roof: Dimensional Style,Shingle

      Utilities & green energy

      • Sewer: Private Sewer
      • Water: Public
      • Utilities for property: Electricity Connected, Sewer Connected, Water Connected, Propane

      Community & HOA

      Community
      • Subdivision: Herrington
      HOA
      • Has HOA: No
      Location
      • Region: Lancaster

      Financial & listing details

      • Price per square foot: $156/sqft
      • Tax assessed value: $155,000
      • Annual tax amount: $1,701
      • Date on market: 8/18/2026

        Estimated market value

        Not available

        Estimated sales range

        Not available

        $2,065/mo

        Price history

        DateEventPrice
        8/20/2026Contingent$450,000$156/sqft
        Source: Imagine MLS #26022434 Report a problem
        8/18/2026Listed for sale$450,000-12.6%$156/sqft
        Source: Imagine MLS #26022434 Report a problem
        7/15/2025Listing removed$515,000$178/sqft
        Source: Imagine MLS #25010677 Report a problem
        6/5/2025Price change$515,000-1.9%$178/sqft
        Source: Imagine MLS #25010677 Report a problem
        5/22/2025Listed for sale$525,000+250%$182/sqft
        Source: Imagine MLS #25010677 Report a problem
        2/22/2023Sold$150,000$52/sqft
        Source: Agent Provided Report a problem

        Public tax history

        YearProperty taxesTax assessment
        2021$1,701 -0.1%$155,000
        2020$1,702 $155,000
        2019$1,702 +6.4%$155,000 +6.9%
        2018$1,600 $145,000
        2017$1,600 +36.1%$145,000
        2016$1,176 $145,000
        2012$1,176 $145,000
        2010-- $145,000
        Find assessor info on the county website

        Monthly payment

        Est. payment

        Payment breakdown

        Explore the cost of this home by adjusting the details. Changes won't be saved.
        All calculations are estimates and provided by Zillow, Inc. for informational purposes only. Actual amounts may vary.
        HOA fees may include property taxes on listings classified as Co-Ops. Contact the listing agent and/or owner for fee details.
        See how much you could borrow to make a competitive offer.

        Climate risks

        Neighborhood: 40444

        Getting around

        0 / 100
        Car-Dependent
        2 / 100
        Somewhat Bikeable

        Nearby schools

        GreatSchools rating
        Schools provided by the listing agent
        • Elementary: Camp Dick
        • Middle: Garrard Co
        • High: Garrard Co

        Source: Imagine MLS. This data may not be complete. We recommend contacting the local school district to confirm school assignments for this home.

        A local agent can set up tours, give advice and negotiate with sellers.

        Browse local experts

        Similar homes