Charming Ranch Home with Modern Comforts- Move-In Ready! Welcome to this beautifully maintained ranch-style home on a spacious 0.48 acre lot in a peaceful setting. Featuring 2-3 bedrooms and 3 full baths, this home is designed for comfort and functionality. Step inside to find gorgeous oak hardwood floors from Baird Brothers, adding warmth and elegance throughout the main level. The kitchen boasts classic oak cabinets and a cozy dinette area, perfect for casual dining. A spacious family room and living room provide ample space for relaxing and entertaining. The master bedroom is a true retreat with a walk-in closet and en-suite master bath, while Bedroom 2 features a double closet with an organizer for extra storage. A first-floor laundry room, complete with a washer and dryer, adds everyday convenience. Downstairs, the finished basement expands your living space with a third bedroom, full bath, and a large rec room, ideal for entertaining or a private guest suite. Enjoy the outdoors from the charming front porch, back deck, or patio, perfect for summer BBQs or peaceful mornings. The attached 2-car garage has been updated with a new garage door, opener, and keypad for added convenience. Meticulously maintained and move-in ready, this home is a must-see! Schedule your showing today!
Closed
$268,500
408 Hickory Ln, Salem, OH 44460
2beds
1,455sqft
Single Family Residence
Built in 1993
0.48 Acres Lot
$551,100 Zestimate®
$185/sqft
$1,461 Estimated rent
Home value
$551,100
$375,000 - $805,000
$1,461/mo
Zestimate® history
Owner options
List your home for rent
$1,461/mo
Rent Zestimate®
Find your next renter with Zillow Rental Manager. Plus, with online applications, you can quickly screen prospective tenants – for free.
$1,461/mo
Rent Zestimate®
Refinance and save
$1,672/mo
Est. payment
Refinancing to a lower rate could help reduce your monthly payments and save thousands over the life of the loan.
$1,672/mo
Est. payment
Explore your selling options
Work with a Zillow partner agent
Leverage their expertise and Zillow's premium Showcase listings to get your home seen by more buyers.
Get startedList with your own agent
Get your home in front of millions of buyers by listing it on Zillow.
Learn how to do itSell it yourself
Take full control of how buyers see your home on Zillow by listing For Sale by Owner (FSBO).
List your homeWhat's special
Spacious family roomFinished basementBack deckLarge rec roomNew garage doorEn-suite master bathCharming front porch
Zillow last checked:
Listing updated:
Listed by:
Bobbi Seguin bseguin@tprsold.com330-332-1115,
Berkshire Hathaway HomeServices Stouffer Realty
Bought with:
Bobbi Seguin, 200000197
Berkshire Hathaway HomeServices Stouffer Realty
Source: MLS Now,MLS#: 5107405 Originating MLS: Youngstown Columbiana Association of REALTORS
Originating MLS: Youngstown Columbiana Association of REALTORSFacts & features
Interior
Bedrooms & bathrooms
- Bedrooms: 2
- Bathrooms: 3
- Full bathrooms: 3
- Main level bathrooms: 2
- Main level bedrooms: 2
Primary bedroom
- Description: Flooring: Wood
- Level: First
Bedroom
- Description: Flooring: Laminate
- Level: Basement
Bedroom
- Description: Flooring: Wood
- Level: First
Primary bathroom
- Description: Flooring: Luxury Vinyl Tile
- Level: First
Bathroom
- Description: Flooring: Laminate
- Level: Basement
Bathroom
- Description: Flooring: Ceramic Tile
- Level: First
Family room
- Description: Flooring: Wood
- Level: First
Kitchen
- Description: Flooring: Luxury Vinyl Tile
- Level: First
Laundry
- Description: Flooring: Luxury Vinyl Tile
- Level: First
Living room
- Description: Flooring: Wood
- Level: First
Other
- Description: Dinette
- Level: First
Recreation
- Level: Basement
Heating
- Electric, Heat Pump
Cooling
- Heat Pump
Appliances
- Included: Dryer, Dishwasher, Disposal, Microwave, Range, Refrigerator, Washer
Features
- Ceiling Fan(s)
- Basement: Full,Finished,Sump Pump
- Has fireplace: No
Interior area
- Total structure area: 1,455
- Total interior livable area: 1,455 sqft
- Finished area above ground: 1,455
Property
Parking
- Total spaces: 2
- Parking features: Attached, Concrete, Driveway, Garage, Garage Door Opener
- Attached garage spaces: 2
Features
- Levels: One
- Stories: 1
- Patio & porch: Deck, Patio
Lot
- Size: 0.48 Acres
Details
- Parcel number: 5107974000
Construction
Type & style
- Home type: SingleFamily
- Architectural style: Ranch
- Property subtype: Single Family Residence
Materials
- Brick, Vinyl Siding
- Roof: Shingle
Condition
- Year built: 1993
Utilities & green energy
- Sewer: Public Sewer
- Water: Public
Community & HOA
Community
- Security: Smoke Detector(s)
- Subdivision: Dahms 02
HOA
- Has HOA: No
Location
- Region: Salem
Financial & listing details
- Price per square foot: $185/sqft
- Tax assessed value: $213,000
- Annual tax amount: $2,437
- Date on market: 3/18/2025
- Cumulative days on market: 38 days
Price history
| Date | Event | Price |
|---|---|---|
| 4/28/2025 | Pending sale | $266,000-0.9%$183/sqft |
Source:  MLS Now #5107405 Report a problem MLS Now #5107405 Report a problem | ||
| 4/25/2025 | Sold | $268,500+0.9%$185/sqft |
Source: MLS Now #5107405 Report a problem | ||
| 3/21/2025 | Contingent | $266,000$183/sqft |
Source: MLS Now #5107405 Report a problem | ||
| 3/18/2025 | Listed for sale | $266,000+60.2%$183/sqft |
Source: MLS Now #5107405 Report a problem | ||
| 1/12/2005 | Sold | $166,000+36.1%$114/sqft |
Source: Public Record Report a problem | ||
| 7/15/1994 | Sold | $122,000$84/sqft |
Source: Public Record Report a problem | ||
Public tax history
| Year | Property taxes | Tax assessment |
|---|---|---|
| 2025 | $2,758 +13.1% | $74,560 +20% |
| 2024 | $2,438 -0.3% | $62,130 |
| 2023 | $2,445 +8.1% | $62,130 |
| 2022 | $2,262 +9.9% | $62,130 +17.2% |
| 2021 | $2,058 -0.8% | $52,990 |
| 2020 | $2,076 +5.1% | $52,990 |
| 2019 | $1,975 | $52,990 +9.9% |
| 2018 | $1,975 +0.9% | $48,200 |
| 2017 | $1,958 +0.5% | $48,200 +2.2% |
| 2016 | $1,947 | $47,150 |
| 2015 | $1,947 +1.7% | $47,150 |
| 2014 | $1,914 -1.8% | $47,150 -3% |
| 2013 | $1,950 +0.1% | $48,620 |
| 2012 | $1,948 +0.2% | $48,620 |
| 2011 | $1,945 +4.5% | $48,620 |
| 2010 | $1,861 | $48,620 +0.8% |
| 2009 | $1,861 +0.1% | $48,230 |
| 2008 | $1,860 | $48,230 |
| 2007 | $1,860 -32.9% | $48,230 +6% |
| 2004 | $2,769 +10.6% | $45,510 +11.4% |
| 2003 | $2,503 -2.2% | $40,870 |
| 2002 | $2,561 +9.7% | $40,870 +12% |
| 2000 | $2,334 | $36,500 |
Find assessor info on the county website
Neighborhood: 44460
Nearby homes
- $225,4003 bd2 ba1.2k sqft432 Hickory Ln, Salem, OH 44460Off Market
- $100,0003 bd1 ba1.9k sqft390 Hickory Ln, Salem, OH 44460Sold
- $270,0003 bd2 ba1.1k sqft456 Hickory Ln, Salem, OH 44460Sold
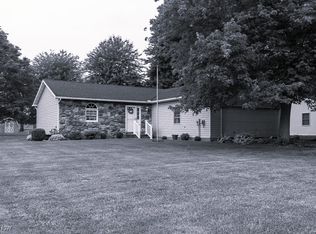
- $210,8003 bd2 ba1.4k sqft382 Hickory Ln, Salem, OH 44460Off Market
- $200,0003 bd1 ba1.8k sqft433 Springdale St, Salem, OH 44460Sold
- $210,0003 bd2 ba1.6k sqft401 Springdale Ave, Salem, OH 44460Sold
- $262,0003 bd2 ba1.3k sqft478 Hickory Ln, Salem, OH 44460Off Market
- $273,9003 bd3 ba1.6k sqft370 Hickory Ln, Salem, OH 44460Off Market
Nearby schools
GreatSchools rating
- NABuckeye Elementary SchoolGrades: K-2Distance: 0.7 mi
- 5/10Salem Junior High SchoolGrades: 7-8Distance: 1.3 mi
- 6/10Salem High SchoolGrades: 9-12Distance: 1.3 mi
Schools provided by the listing agent
- District: Salem CSD - 1508
Source: MLS Now. This data may not be complete. We recommend contacting the local school district to confirm school assignments for this home.
Get a cash offer in 3 minutes
Find out how much your home could sell for in as little as 3 minutes with a no-obligation cash offer.
Estimated market value
$551,100
Get a cash offer in 3 minutes
Find out how much your home could sell for in as little as 3 minutes with a no-obligation cash offer.
Estimated market value
$551,100
- Ohio
- Columbiana County
- Salem
- 44460
- 408 Hickory Ln
Nearby cities
Nearby neighborhoods
Nearby zip codes
Other Salem Topics
