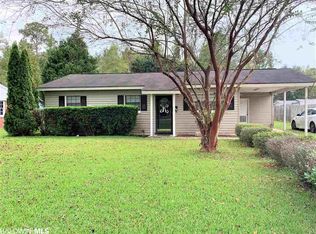
Tucked away on a quiet dead-end street, this charming country-style cottage offers the kind of peaceful living that’s hard to find anymore — where evenings are quiet, mornings are slow, and home truly feels like a retreat. Sit on the front porch with your favorite rocking chair and a cup of coffee while enjoying the calm surroundings and small-town charm that make this property so special.Inside, the warm and welcoming open-concept floor plan was designed for everyday living and easy entertaining. The living room features a cozy brick fireplace and low-maintenance wood laminate flooring, flowing seamlessly into the spacious kitchen and dining area. Granite countertops, abundant cabinet space, and room to gather make the kitchen the heart of the home. Just off the dining area, French doors lead onto the back porch overlooking a backyard made for enjoying life — complete with a fire pit for roasting marshmallows, a storage building, and a large three-car carport. The private primary suite is located downstairs and features a walk-in closet along with an en-suite bath complete with a separate shower and relaxing garden tub. Upstairs, you’ll find two oversized bedrooms and a full bath, giving everyone their own comfortable space. What makes this home even more special is the location. You’re just minutes from the splash pad, Heritage Park, and less than half a mile from downtown shopping, restaurants, and local events — close enough to enjoy everything town has to offer, while still coming home to peace and quiet at the end of the day. Move-in ready and full of charm, this is the kind of home that feels welcoming from the moment you pull in the driveway. Buyer to verify all information during due diligence.
Sold for $243,000
$243,000
408 Highland Ave, Atmore, AL 36502
3beds
1,914sqft
Single Family Residence
Built in 2003
0.35 Acres Lot
$239,400 Zestimate®
$127/sqft
$1,872 Estimated rent
Home value
$239,400
$227,000 - $251,000
$1,872/mo
Zestimate® history
Owner options
List your home for rent
$1,872/mo
Rent Zestimate®
Find your next renter with Zillow Rental Manager. Plus, with online applications, you can quickly screen prospective tenants – for free.
$1,872/mo
Rent Zestimate®
Refinance and save
$1,476/mo
Est. payment
Refinancing to a lower rate could help reduce your monthly payments and save thousands over the life of the loan.
$1,476/mo
Est. payment
Explore your selling options
Work with a Zillow partner agent
Leverage their expertise and Zillow's premium Showcase listings to get your home seen by more buyers.
Get startedList with your own agent
Get your home in front of millions of buyers by listing it on Zillow.
Learn how to do itSell it yourself
Take full control of how buyers see your home on Zillow by listing For Sale by Owner (FSBO).
List your homeWhat's special
Front porchBack porchCozy brick fireplaceWalk-in closetQuiet dead-end streetLarge three-car carportAbundant cabinet space
Zillow last checked:
Listing updated:
Listed by:
Taylor Helton Lee 251-294-2060,
PHD Real Estate, LLC
Bought with:
Outside Area Selling Agent
PAR Outside Area Listing Office
Source: PAR,MLS#: 682468
Facts & features
Interior
Bedrooms & bathrooms
- Bedrooms: 3
- Bathrooms: 3
- Full bathrooms: 2
- 1/2 bathrooms: 1
Primary bedroom
- Level: First
- Area: 195
- Dimensions: 13 x 15
Bedroom
- Level: First
- Area: 168
- Dimensions: 12 x 14
Bedroom 1
- Level: First
- Area: 168
- Dimensions: 12 x 14
Kitchen
- Level: First
- Area: 322
- Dimensions: 14 x 23
Living room
- Level: First
- Area: 345
- Dimensions: 15 x 23
Heating
- Heat Pump, Fireplace(s), ENERGY STAR Qualified Heat Pump
Cooling
- Heat Pump, Ceiling Fan(s)
Appliances
- Included: Electric Water Heater, Dryer, Washer, Built In Microwave, Dishwasher, Refrigerator, Self Cleaning Oven
- Laundry: Inside, W/D Hookups
Features
- Storage, Baseboards, Ceiling Fan(s), High Speed Internet, Recessed Lighting
- Flooring: Tile, Laminate
- Windows: Blinds, Drapery Rods
- Has basement: No
- Has fireplace: Yes
Interior area
- Total structure area: 1,914
- Total interior livable area: 1,914 sqft
Property
Parking
- Total spaces: 3
- Parking features: 3 Car Carport, Detached, Front Entrance, Guest
- Carport spaces: 3
Features
- Levels: Two
- Stories: 2
- Patio & porch: Porch
- Pool features: None
- Fencing: Privacy
Lot
- Size: 0.35 Acres
- Dimensions: 100X150
- Features: Central Access, Interior Lot
Details
- Additional structures: Yard Building
- Parcel number: 2609304009005.003
- Zoning description: City,Res Single
Construction
Type & style
- Home type: SingleFamily
- Architectural style: Country
- Property subtype: Single Family Residence
Materials
- Frame
- Foundation: Slab
- Roof: Shingle
Condition
- Resale
- New construction: No
- Year built: 2003
Utilities & green energy
- Electric: Circuit Breakers
- Sewer: Public Sewer
- Water: Public
- Utilities for property: Cable Available
Green energy
- Energy efficient items: Heat Pump, Ridge Vent
Community & neighborhood
Security
- Security features: Smoke Detector(s)
Location
- Region: Atmore
- Subdivision: None
HOA & financial
HOA
- Has HOA: No
- Services included: None
Other
Other facts
- Price range: $243K - $243K
- Road surface type: Paved
Price history
| Date | Event | Price |
|---|---|---|
| 6/26/2026 | Sold | $243,000-2.8%$127/sqft |
Source:  PAR #682468 Report a problem PAR #682468 Report a problem | ||
| 5/15/2026 | Pending sale | $249,900$131/sqft |
Source: PAR #682468 Report a problem | ||
| 5/12/2026 | Listed for sale | $249,900+28.2%$131/sqft |
Source:  Baldwin Realtors #396427 Report a problem Baldwin Realtors #396427 Report a problem | ||
| 9/9/2022 | Sold | $195,000-1.5%$102/sqft |
Source: PAR #610716 Report a problem | ||
| 8/4/2022 | Pending sale | $198,000$103/sqft |
Source: Baldwin Realtors #332397 Report a problem | ||
| 7/14/2022 | Listed for sale | $198,000$103/sqft |
Source: Baldwin Realtors #332397 Report a problem | ||
| 6/27/2022 | Pending sale | $198,000$103/sqft |
Source: Baldwin Realtors #332397 Report a problem | ||
| 6/15/2022 | Listed for sale | $198,000+72.3%$103/sqft |
Source: Baldwin Realtors #332397 Report a problem | ||
| 4/25/2017 | Listing removed | $114,900$60/sqft |
Source: SOUTHERN REAL ESTATE #516026 Report a problem | ||
| 4/13/2017 | Listed for sale | $114,900+139.4%$60/sqft |
Source: SOUTHERN REAL ESTATE #516026 Report a problem | ||
| 12/2/2015 | Sold | $48,000-22.1%$25/sqft |
Source: Public Record Report a problem | ||
| 9/28/2015 | Price change | $61,600-11.1%$32/sqft |
Source: Keller Williams AGC Realty - Fairhope #228379 Report a problem | ||
| 9/2/2015 | Listed for sale | $69,300-29.8%$36/sqft |
Source: Keller Williams AGC Realty - Fairhope #228379 Report a problem | ||
| 7/15/2015 | Sold | $98,700+28.2%$52/sqft |
Source: Public Record Report a problem | ||
| 7/15/2015 | Listed for sale | $77,000-22%$40/sqft |
Source: Keller Williams AGC Realty - Fairhope #228379 Report a problem | ||
| 3/4/2015 | Sold | $98,700$52/sqft |
Source: Public Record Report a problem | ||
Public tax history
| Year | Property taxes | Tax assessment |
|---|---|---|
| 2025 | $934 +4.8% | $19,660 +4.6% |
| 2024 | $891 -3.7% | $18,800 -3.5% |
| 2023 | $925 +52.4% | $19,480 +60.1% |
| 2022 | $607 +8.4% | $12,170 |
| 2021 | $560 | $12,170 |
| 2020 | $560 | $12,170 -0.1% |
| 2018 | $560 | $12,180 -12.6% |
| 2017 | $560 | $13,940 +9.2% |
| 2015 | -- | $12,760 -1.5% |
| 2014 | -- | $12,950 |
| 2013 | -- | -- |
| 2012 | -- | -- |
| 2011 | -- | -- |
| 2010 | -- | -- |
Find assessor info on the county website
Neighborhood: 36502
Nearby schools
GreatSchools rating
- 7/10Rachel Patterson Elementary SchoolGrades: 1-5Distance: 0.4 mi
- 7/10Escambia Co Middle SchoolGrades: 6-8Distance: 2 mi
- 1/10Escambia Co High SchoolGrades: 9-12Distance: 1 mi
Schools provided by the listing agent
- Elementary: Local School In County
- Middle: LOCAL SCHOOL IN COUNTY
- High: Local School In County
Source: PAR. This data may not be complete. We recommend contacting the local school district to confirm school assignments for this home.
Get a cash offer in 3 minutes
Find out how much your home could sell for in as little as 3 minutes with a no-obligation cash offer.
Estimated market value
$239,400
Get a cash offer in 3 minutes
Find out how much your home could sell for in as little as 3 minutes with a no-obligation cash offer.
Estimated market value
$239,400
- Alabama
- Escambia County
- Atmore
- 36502
- 408 Highland Ave
Nearby cities
Nearby zip codes
Other Atmore Topics
