Skip main navigation
Sold
  • Price Unknown

    408 Highlands, Kerrville, TX 78028

    3beds
    3,841sqft
    Single Family Residence
    Built in 1994
    0.58 Acres Lot
    $664,100 Zestimate®
    $--/sqft
    $3,854 Estimated rent

    Home value

    $664,100

    $551,000 - $804,000

    $3,854/mo

    Zestimate® history
    Loading
    Loading...

    Owner options

    List your home for rent

    $3,854/mo

    Rent Zestimate®

    Find your next renter with Zillow Rental Manager. Plus, with online applications, you can quickly screen prospective tenants – for free.

    Learn more

    $3,854/mo

    Rent Zestimate®

    Refinance and save

    Refinancing to a lower rate could help reduce your monthly payments and save thousands over the life of the loan.

    See today's rates

    Explore your selling options

    Work with a Zillow partner agent

    Leverage their expertise and Zillow's premium Showcase listings to get your home seen by more buyers.

    Get started

    List with your own agent

    Get your home in front of millions of buyers by listing it on Zillow.

    Learn how to do it

    Sell it yourself

    Take full control of how buyers see your home on Zillow by listing For Sale by Owner (FSBO).

    List your home

    What's special

    Expansive wraparound porchWall of windowsFormal dining roomKitchen with granite countersSpacious game roomDual walk-in closetsBreakfast area
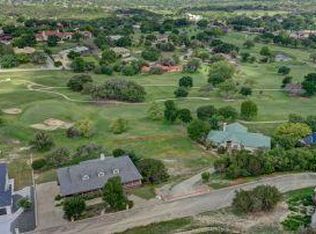
    Welcome to 408 Highlands Dr, a beautifully crafted 3,841 sq. ft. home in the heart of the prestigious Riverhill community. Perfectly situated to overlook the 6th green of the championship golf course, this home offers the best in Hill Country living with unmatched golf course views from your expansive wraparound porch. The main level features a bright and open living room with a fireplace and a wall of windows to showcase the view, a formal dining room, a dedicated office with custom built-ins, and a kitchen with granite counters, a breakfast area, and double ovens. The primary suite offers dual walk-in closets and a large ensuite bath, while an additional full bath provides convenience for guests. Upstairs offers two generously sized bedrooms, a full bath, and a spacious game room-perfect for guests, family, or multi-generational living. Additional highlights include: Two-car garage plus golf cart garage Roof replaced ~7 years ago Two HVAC units (replaced 2023) Water heater ~5 years old Located just a short walk or golf cart ride to Riverhill's championship golf course Enjoy access to Riverhill Country Club memberships offering golf, tennis, pickleball, pool, dining at The Mansion, and more. Conveniently close to shopping, medical facilities, schools, restaurants, and cultural activities. Schedule your tour today!

    Zillow last checked:

    Listing updated:

    Listed by:

    Christina Cardenas TREC #762511 (210) 405-7226,

    Niva Realty

    Source: LERA MLS,MLS#: 1891665MLS Logo

    Facts & features

    Interior

    Bedrooms & bathrooms
    • Bedrooms: 3
    • Bathrooms: 3
    • Full bathrooms: 3
    Primary bedroom
    • Features: Walk-In Closet(s), Multi-Closets, Full Bath
    • Level: Upper
    • Area: 320
    • Dimensions: 20 x 16
    Bedroom 2
    • Area: 196
    • Dimensions: 14 x 14
    Bedroom 3
    • Area: 182
    • Dimensions: 14 x 13
    Primary bathroom
    • Features: Tub/Shower Separate, Single Vanity, Soaking Tub
    • Area: 204
    • Dimensions: 17 x 12
    Dining room
    • Area: 192
    • Dimensions: 12 x 16
    Kitchen
    • Area: 304
    • Dimensions: 16 x 19
    Living room
    • Area: 480
    • Dimensions: 24 x 20
    Office
    • Area: 192
    • Dimensions: 16 x 12
    Heating
    • Central, Natural Gas
    Cooling
    • Two Central
    Appliances
    • Included: Cooktop, Built-In Oven, Dishwasher, Double Oven
    • Laundry: Washer Hookup, Dryer Connection
    Features
    • Two Living Area, Separate Dining Room, Eat-in Kitchen, Study/Library, Game Room, Utility Room Inside, Walk-In Closet(s), Ceiling Fan(s)
    • Flooring: Carpet, Ceramic Tile, Wood
    • Windows: Window Coverings
    • Has basement: No
    • Number of fireplaces: 1
    • Fireplace features: One, Living Room
    Interior area
    • Total interior livable area: 3,841 sqft

    Property

    Parking
    • Total spaces: 2
    • Parking features: Two Car Garage, Golf Cart Garage, Pad Only (Off Street)
    • Garage spaces: 2
    Features
    • Stories: 2
    • Patio & porch: Patio, Covered, Deck
    • Exterior features: Rain Gutters
    • Pool features: None, Community
    • Has view: Yes
    • View description: County VIew
    Lot
    • Size: 0.58 Acres
    • Features: On Golf Course, 1/2-1 Acre, Curbs
    • Residential vegetation: Mature Trees, Mature Trees (ext feat)
    Details
    • Parcel number: 59200120009000

    Construction

    Type & style
    • Home type: SingleFamily
    • Architectural style: Texas Hill Country
    • Property subtype: Single Family Residence
    Materials
    • Stone
    • Foundation: Slab
    • Roof: Composition
    Condition
    • Pre-Owned
    • New construction: No
    • Year built: 1994

    Utilities & green energy

    • Sewer: Sewer System
    • Water: Water System
    Green energy
    • Water conservation: Xeriscaped

    Community & HOA

    Community
    • Features: Tennis Court(s), Golf, Clubhouse
    • Subdivision: Riverhill
    Location
    • Region: Kerrville

    Financial & listing details

    • Tax assessed value: $778,171
    • Annual tax amount: $11,875
    • Date on market: 8/11/2025
    • Cumulative days on market: 113 days
    • Listing terms: Conventional,FHA,VA Loan,Cash
    • Road surface type: Paved

    Price history

    DateEventPrice
    1/29/2026Sold--
    Source: LERA MLS #1891665 Report a problem
    12/2/2025Pending sale$699,000$182/sqft
    Source: LERA MLS #1891665 Report a problem
    11/22/2025Contingent$699,000$182/sqft
    Source: LERA MLS #1891665 Report a problem
    9/10/2025Price change$699,000-6.8%$182/sqft
    Source: LERA MLS #1891665 Report a problem
    8/19/2025Listed for sale$750,000$195/sqft
    Source: LERA MLS #1891665 Report a problem
    8/16/2025Contingent$750,000$195/sqft
    Source: LERA MLS #1891665 Report a problem
    8/11/2025Listed for sale$750,000$195/sqft
    Source: LERA MLS #1891665 Report a problem

    Public tax history

    YearProperty taxesTax assessment
    2025-- $680,290 +10%
    2024$5,196 +237.6%$618,445 +10%
    2023$1,539 -58.1%$562,223 +10%
    2022$3,671 -0.1%$511,112 +10%
    2021$3,675 +0.2%$464,647 +10%
    2020$3,667 -0.6%$422,406 -9.4%
    2019$3,688 $466,197 +6.2%
    2018-- $439,058
    2017-- $439,058 +3%
    2016-- $426,282
    2015-- $426,282 +1.6%
    2014-- $419,761
    2012-- $419,761
    2011-- $419,761
    2010-- $419,761
    2009-- $419,761
    2008-- $419,761 +5.8%
    2007-- $396,686
    Find assessor info on the county website

    Neighborhood: 78028

    Nearby schools

    GreatSchools rating
    Schools provided by the listing agent
    • Elementary: Nimitz
    • Middle: Hal Peterson
    • High: Tivy
    • District: Kerrville.

    Source: LERA MLS. This data may not be complete. We recommend contacting the local school district to confirm school assignments for this home.

    Get a cash offer in 3 minutes
    Find out how much your home could sell for in as little as 3 minutes with a no-obligation cash offer.
    Estimated market value
    $664,100
    Get a cash offer in 3 minutes
    Find out how much your home could sell for in as little as 3 minutes with a no-obligation cash offer.
    Estimated market value
    $664,100