Location, location, location! Built in 1963 and on the market for the very first time, 408 Hilary presents a rare opportunity in Tiburon's sought-after Del Mar enclave. The home has been lovingly maintained throughout its life and now awaits its next chapter. A private gate opens to the beautifully manicured garden and brick patio. The kitchen offers new stainless-steel appliances, generous cabinetry and an attached family room with sliding glass doors leading outside to a patio area, perfect for a barbecue. The formal dining room opens to the generous living room with floor-to-ceiling windows, built-in shelving and a wood-burning fireplace for cozy comfort. The primary suite at the end of the hall boasts a walk-in closet, a second wood-burning fireplace with built-in cabinetry and an ensuite bathroom with an artistically tiled shower-over-tub and two sinks. Sliding glass doors lead from the primary suite to a very generous private backyard area with large patios, extensive decking, a grassy area for playing and an outdoor shower. 3 cozy bedrooms and a hallway bathroom with 2 sinks complete this wonderful home. 2-car garage. Conveniently located right next to Del Mar Middle School and with quick access to the Old Rail Trail bike/recreation path, McKegney Green and Hwy 101.
Closed
Tax assessed value
$2,317,000
408 Hilary Drive, Tiburon, CA 94920
4beds
2,002sqft
Single Family Residence
Built in 1963
8,799 Square Feet Lot
$2,407,600 Zestimate®
$1,157/sqft
$7,690 Estimated rent
Home value
$2,407,600
$2.19M - $2.65M
$7,690/mo
Zestimate® history
Owner options
List your home for rent
$7,690/mo
Rent Zestimate®
Find your next renter with Zillow Rental Manager. Plus, with online applications, you can quickly screen prospective tenants – for free.
$7,690/mo
Rent Zestimate®
Refinance and save
$14,580/mo
Est. payment
Refinancing to a lower rate could help reduce your monthly payments and save thousands over the life of the loan.
$14,580/mo
Est. payment
Explore your selling options
Work with a Zillow partner agent
Leverage their expertise and Zillow's premium Showcase listings to get your home seen by more buyers.
Get startedList with your own agent
Get your home in front of millions of buyers by listing it on Zillow.
Learn how to do itSell it yourself
Take full control of how buyers see your home on Zillow by listing For Sale by Owner (FSBO).
List your homeWhat's special
Wood-burning fireplaceAttached family roomPrivate gateLarge patiosPrimary suiteBrick patioBeautifully manicured garden
Zillow last checked:
Listing updated:
Listed by:
Dana Garrick DRE #01947507 415-446-8459,
Compass 415-345-3000
Bought with:
Shana Rohde-Lynch, DRE #01079806
Compass
Source: BAREIS,MLS#: 325045551 Originating MLS: Marin County
Originating MLS: Marin CountyFacts & features
Interior
Bedrooms & bathrooms
- Bedrooms: 4
- Bathrooms: 2
- Full bathrooms: 2
Rooms
- Room types: Attic, Baths Other, Dining Room, Family Room, Kitchen, Living Room, Master Bathroom, Master Bedroom
Primary bedroom
- Features: Outside Access, Sitting Area, Walk-In Closet(s)
Bedroom
- Level: Main
Primary bathroom
- Features: Double Vanity, Skylight/Solar Tube, Tile, Tub w/Shower Over, Window
Bathroom
- Features: Double Vanity, Low-Flow Toilet(s), Skylight/Solar Tube, Tile, Tub w/Shower Over, Window
- Level: Main
Dining room
- Features: Formal Room
- Level: Main
Family room
- Features: Deck Attached
Kitchen
- Features: Breakfast Area, Kitchen/Family Combo, Other Counter, Pantry Cabinet
- Level: Main
Living room
- Features: Deck Attached
- Level: Main
Heating
- Central, Gas
Cooling
- None
Appliances
- Included: Built-In Electric Oven, Built-In Gas Range, Dishwasher, Disposal, Double Oven, Free-Standing Refrigerator, Gas Cooktop, Gas Plumbed, Gas Water Heater, Range Hood, Ice Maker, Microwave, Dryer, Washer
- Laundry: Electric, In Garage
Features
- Flooring: Carpet, Laminate, Vinyl, Wood
- Windows: Bay Window(s), Caulked/Sealed, Dual Pane Full, Skylight(s), Screens
- Has basement: No
- Number of fireplaces: 2
- Fireplace features: Gas Piped, Living Room, Master Bedroom, Raised Hearth, Wood Burning
Interior area
- Total structure area: 2,002
- Total interior livable area: 2,002 sqft
Property
Parking
- Total spaces: 4
- Parking features: Attached, Garage Door Opener, Garage Faces Front, Side By Side, Paved
- Attached garage spaces: 2
- Uncovered spaces: 2
Accessibility
- Accessibility features: Grip-Accessible Features
Features
- Levels: One
- Stories: 1
- Exterior features: Entry Gate
- Fencing: Fenced,Full,Wood
- Has view: Yes
- View description: Hills
Lot
- Size: 8,799 Square Feet
- Features: Curb(s)/Gutter(s), Garden, Landscaped, Landscape Front
Details
- Parcel number: 03913427
- Special conditions: Standard
Construction
Type & style
- Home type: SingleFamily
- Architectural style: Mid-Century
- Property subtype: Single Family Residence
Materials
- Ceiling Insulation, Shingle Siding
- Foundation: Concrete Perimeter
- Roof: Composition,Shingle
Condition
- Year built: 1963
Utilities & green energy
- Sewer: Public Sewer
- Water: Meter Available, Public
- Utilities for property: Cable Available, DSL Available, Electricity Connected, Natural Gas Connected, Public
Green energy
- Energy efficient items: Appliances
Community & HOA
Community
- Security: Carbon Monoxide Detector(s), Double Strapped Water Heater, Smoke Detector(s)
- Subdivision: Del Mar
HOA
- Has HOA: No
Location
- Region: Tiburon
Financial & listing details
- Price per square foot: $1,157/sqft
- Tax assessed value: $2,317,000
- Date on market: 8/1/2025
- Electric utility on property: Yes
- Road surface type: Paved
Price history
| Date | Event | Price |
|---|---|---|
| 8/29/2025 | Sold | $2,317,000+0.8%$1,157/sqft |
Source:  BAREIS #325045551 Report a problem BAREIS #325045551 Report a problem | ||
| 8/14/2025 | Pending sale | $2,299,000$1,148/sqft |
Source: BAREIS #325045551 Report a problem | ||
| 8/11/2025 | Contingent | $2,299,000$1,148/sqft |
Source: BAREIS #325045551 Report a problem | ||
| 8/1/2025 | Listed for sale | $2,299,000$1,148/sqft |
Source: BAREIS #325045551 Report a problem | ||
| 8/17/2023 | Listing removed | -- |
Source: Zillow Rentals Report a problem | ||
| 8/2/2023 | Listed for rent | $8,500$4/sqft |
Source: Zillow Rentals Report a problem | ||
Public tax history
| Year | Property taxes | Tax assessment |
|---|---|---|
| 2026 | -- | $2,317,000 +0.7% |
| 2025 | $28,663 +425.9% | $2,300,000 +1070.7% |
| 2024 | $5,450 +2.4% | $196,461 +2% |
| 2023 | $5,321 +1.1% | $192,610 +2% |
| 2022 | $5,263 +2.9% | $188,833 +2% |
| 2021 | $5,117 +0.3% | $185,131 +1% |
| 2020 | $5,104 +2.1% | $183,233 +2% |
| 2019 | $4,997 +2.1% | $179,641 +2% |
| 2018 | $4,896 +33.6% | $176,119 +2% |
| 2017 | $3,666 +19.2% | $172,666 +2% |
| 2016 | $3,075 +5.3% | $169,281 +1.5% |
| 2015 | $2,922 +3.7% | $166,739 +2% |
| 2014 | $2,818 | $163,473 +0.5% |
| 2013 | -- | $162,735 +2% |
| 2012 | -- | $159,545 +2% |
| 2011 | -- | $156,417 +0.8% |
| 2010 | -- | $155,248 -0.2% |
| 2009 | -- | $155,618 +2% |
| 2008 | -- | $152,567 +2% |
| 2007 | -- | $149,576 +2% |
| 2006 | -- | $146,644 +2% |
| 2005 | -- | $143,768 +2% |
| 2004 | -- | $140,950 +1.9% |
| 2003 | -- | $138,367 +2% |
| 2002 | -- | $135,655 +2% |
| 2001 | -- | $132,995 |
Find assessor info on the county website
Neighborhood: 94920
Nearby homes
- $3,025,3004 bd2 ba2.1k sqft410 Hilary Dr, Tiburon, CA 94920Off Market
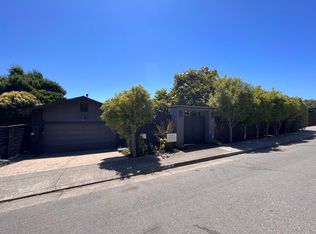
- $2,956,1004 bd3 ba2.5k sqft406 Hilary Dr, Tiburon, CA 94920Off Market
- $2,926,9002 bd2 ba1.9k sqft407 Hilary Dr, Tiburon, CA 94920Off Market
- $3,340,6004 bd2 ba2.6k sqft404 Hilary Dr, Tiburon, CA 94920Off Market
- $3,369,3004 bd3 ba2.4k sqft409 Hilary Dr, Tiburon, CA 94920Off Market
- $3,197,4003 bd4 ba1.9k sqft405 Hilary Dr, Tiburon, CA 94920Off Market
- $3,806,4004 bd3 ba2.6k sqft100 Howard Dr, Belvedere Tiburon, CA 94920Off Market
- $3,116,9005 bd4 ba3.1k sqft403 Hilary Dr, Tiburon, CA 94920Off Market
Nearby schools
GreatSchools rating
- 10/10Bel Aire Elementary SchoolGrades: 3-5Distance: 1 mi
- 10/10Del Mar Middle SchoolGrades: 6-8Distance: 0.1 mi
- 10/10Redwood High SchoolGrades: 9-12Distance: 3.8 mi
Schools provided by the listing agent
- District: Reed Union
Source: BAREIS. This data may not be complete. We recommend contacting the local school district to confirm school assignments for this home.
Get a cash offer in 3 minutes
Find out how much your home could sell for in as little as 3 minutes with a no-obligation cash offer.
Estimated market value
$2,407,600
Get a cash offer in 3 minutes
Find out how much your home could sell for in as little as 3 minutes with a no-obligation cash offer.
Estimated market value
$2,407,600
- California
- Marin County
- Tiburon
- 94920
- 408 Hilary Drive
Nearby cities
Nearby zip codes
Other Tiburon Topics
