Skip main navigation
Sold for $250,000
  • $250,000

    408 Hill Ave, Reading, PA 19606

    3beds
    1,712sqft
    Single Family Residence
    Built in 1940
    7,840 Square Feet Lot
    $306,500 Zestimate®
    $146/sqft
    $2,241 Estimated rent

    Home value

    $306,500

    $291,000 - $322,000

    $2,241/mo

    Zestimate® history
    Loading
    Loading...

    Owner options

    List your home for rent

    $2,241/mo

    Rent Zestimate®

    Find your next renter with Zillow Rental Manager. Plus, with online applications, you can quickly screen prospective tenants – for free.

    Learn more

    $2,241/mo

    Rent Zestimate®

    Refinance and save

    $1,750/mo

    Est. payment

    Refinancing to a lower rate could help reduce your monthly payments and save thousands over the life of the loan.

    See today's rates

    $1,750/mo

    Est. payment

    Explore your selling options

    Work with a Zillow partner agent

    Leverage their expertise and Zillow's premium Showcase listings to get your home seen by more buyers.

    Get started

    List with your own agent

    Get your home in front of millions of buyers by listing it on Zillow.

    Learn how to do it

    Sell it yourself

    Take full control of how buyers see your home on Zillow by listing For Sale by Owner (FSBO).

    List your home

    What's special

    Utility sinkOil heatLaundry areaSelf-cleaning ovenBack patioWindow unit air conditionerCentral air conditioning
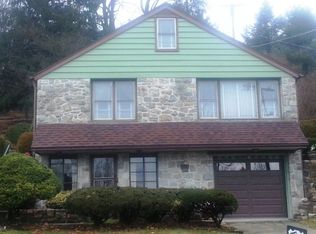
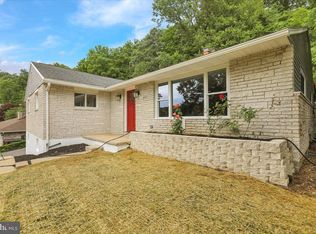
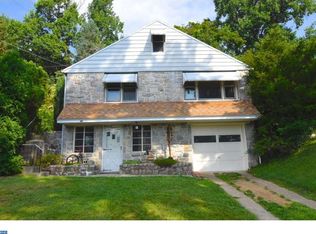
    Welcome to your dream home! This quality-built 3-bedroom, 1.5-bathroom stone and frame residence is nestled at the base of Mount Penn, offering a serene and private setting. Located on a low-traffic street at the edge of Mount Penn Borough, this well-maintained home is constructed with real stone, presenting an excellent opportunity for you to make it your own masterpiece. The main level boasts a spacious living room/ dining room combination adorned with a charming stone fireplace and mantle. An "Eat-In" kitchen equipped with an electric cooktop range, self-cleaning oven, dishwasher, and garbage disposal awaits your culinary creations. The 1st-floor carpet was replaced a few years ago, and according to the installer, underneath lies the beauty of oak hardwood floors, just waiting to be restored to their former glory. Step into the inviting Enclosed sun porch/ Family Room on the first level, leading to a back patio and an upper terrace level yard area. Perfect for entertaining, enjoy cookouts on the back patio and dine in the comfort of your enclosed back porch. This room features a window unit air conditioner to keep you cool in the summer heat, and a newly installed baseboard electric heater, to keep you toasty warm in the winter, and make this space available for "all year long" usage. The upper-level terrace area of the backyard offers a delightful sitting area oasis, with the possibility of adding a future deck for more enjoyment. The home's upper level accommodates three spacious bedrooms and a full bathroom, providing ample space for your family's needs. The entry-level includes a den/office area and a powder room, which could serve as a great space for a home-based business like a beauty salon (subject to municipal approval). Additionally, there's an attached garage on this level for convenient parking and storage. There is also driveway parking available. Venture into the lower level, featuring a basement area with a pantry closet, a laundry area with a utility sink, and a workshop space with a built-in workbench. This level also houses the basement utilities and storage area, offering unlimited potential for customization. The home is equipped with central air conditioning and oil heat, with the option of gas conversion in the future as gas is available on the street. There is a pleasant scenic view of the surrounding mountains from the front porch. This is particularly appealing during the fall, when the foliage color change takes place. Property is a great value. It was priced below market value, to encourage maximum market participation, and hopefully result in a quick sale. Don't miss this incredible chance to own a charming split-level home surrounded by the beauty of nature and offering great privacy. Act now and seize the opportunity to create a lifetime of cherished memories in this wonderful property. Professional photography, floor plan sketch, and video were just added. Go take a look. Come see this home for yourself! Schedule your private showing starting Friday, 07/28/23. Don't let this gem slip away. Hurry and schedule your private showing today! Wow. 49 showings appointments for the 11 days this property was on the market. The Homesnap website advertising campaign registered 41,268 views, and 505 clicks. Zillow showed 8,253 views and 505 saves. Multiple offers were received. The highest and best offer was accepted 08/08/23. The winning offer had an escalation clause, that took the maximum offer price up to $250,000. This offer also included the buyer paying the seller's side of the 1% property transfer tax at settlement ($2,500). This is an equivalent net to the seller of $252,500, If you would like these kinds of results for your home sale, call us. Let's connect.

    Zillow last checked:

    Listing updated:

    Listed by:

    John Franey 610-468-7192,

    Tom Franey Real Estate & Appraisals, Inc

    Bought with:

    Christine Storms, RS311115

    RE/MAX Of Reading

    Source: Bright MLS,MLS#: PABK2032452MLS Logo

    Facts & features

    Interior

    Bedrooms & bathrooms
    • Bedrooms: 3
    • Bathrooms: 2
    • Full bathrooms: 1
    • 1/2 bathrooms: 1
    Basement
    • Area: 240
    Heating
    • Baseboard, Hot Water, Programmable Thermostat, Oil
    Cooling
    • Ceiling Fan(s), Central Air, Window Unit(s), Electric
    Appliances
    • Included: Microwave, Cooktop, Dishwasher, Disposal, Dryer, Exhaust Fan, Self Cleaning Oven, Oven, Washer, Water Heater
    • Laundry: In Basement, Has Laundry, Lower Level, Dryer In Unit, Washer In Unit
    Features
    • Attic, Built-in Features, Ceiling Fan(s), Combination Dining/Living, Eat-in Kitchen, Kitchen - Table Space, Pantry
    • Flooring: Carpet, Ceramic Tile, Vinyl, Wood
    • Windows: Double Hung, Wood Frames, Window Treatments
    • Basement: Heated,Partial,Shelving,Workshop,Windows,Full,Interior Entry,Partially Finished
    • Number of fireplaces: 1
    • Fireplace features: Stone, Glass Doors, Insert
    Interior area
    • Total structure area: 1,712
    • Total interior livable area: 1,712 sqft
    • Finished area above ground: 1,472
    • Finished area below ground: 240

    Property

    Parking
    • Total spaces: 2
    • Parking features: Garage Faces Front, Inside Entrance, Asphalt, Attached, Driveway, On Street
    • Attached garage spaces: 1
    • Uncovered spaces: 1
    Accessibility
    • Accessibility features: Grip-Accessible Features
    Features
    • Levels: Multi/Split,Four
    • Stories: 4
    • Patio & porch: Patio, Porch
    • Exterior features: Flood Lights, Sidewalks, Street Lights
    • Pool features: None
    Lot
    • Size: 7,840 sqft
    • Features: Backs to Trees, Rear Yard, SideYard(s), Front Yard, Landscaped, Private, Secluded, Suburban
    Details
    • Additional structures: Above Grade, Below Grade
    • Parcel number: 64531720805151
    • Zoning: RESIDENTIAL
    • Zoning description: R-4: High Density Residential Zoning District
    • Special conditions: Standard

    Construction

    Type & style
    • Home type: SingleFamily
    • Property subtype: Single Family Residence
    Materials
    • Frame, Masonry
    • Foundation: Block
    • Roof: Shingle,Pitched,Asphalt
    Condition
    • Good
    • New construction: No
    • Year built: 1940

    Utilities & green energy

    • Electric: 200+ Amp Service
    • Sewer: Public Sewer
    • Water: Public
    • Utilities for property: Cable Connected, Electricity Available, Phone Available, Sewer Available, Water Available, Natural Gas Available, Cable

    Community & neighborhood

    Location
    • Region: Reading
    • Subdivision: None Available
    • Municipality: MT PENN BORO

    Other

    Other facts
    • Listing agreement: Exclusive Right To Sell
    • Listing terms: Cash,Conventional,FHA,VA Loan
    • Ownership: Fee Simple

    Price history

    DateEventPrice
    9/7/2023Sold$250,000+8.7%$146/sqft
    Source: Bright MLS #PABK2032452 Report a problem
    8/9/2023Pending sale$230,000$134/sqft
    Source: Bright MLS #PABK2032452 Report a problem
    7/28/2023Listed for sale$230,000$134/sqft
    Source: Bright MLS #PABK2032452 Report a problem

    Public tax history

    YearProperty taxesTax assessment
    2025$6,971 +6.1%$94,500
    2024$6,568 +3.6%$94,500
    2023$6,338 +7.2%$94,500
    2022$5,914 +2.1%$94,500
    2021$5,793 +3.3%$94,500
    2020$5,608 +2.5%$94,500
    2019$5,471 +1%$94,500
    2018$5,416 +4.8%$94,500
    2017$5,166 +212.1%$94,500
    2016$1,655 +4.4%$94,500
    2015$1,585 $94,500
    2014-- $94,500
    2013-- $94,500
    2012-- $94,500
    2011-- $94,500
    2010-- $94,500
    2009-- $94,500
    2008-- $94,500
    2007-- $94,500
    2006-- $94,500
    2005-- $94,500
    2004-- $94,500
    2003-- $94,500
    2002-- $94,500
    2000-- $94,500

    Find assessor info on the county website

    Neighborhood: 19606

    Nearby schools

    GreatSchools rating
    Schools provided by the listing agent
    • Elementary: Mt Penn
    • Middle: Antietam Middle Senior
    • High: Antietam
    • District: Antietam

    Source: Bright MLS. This data may not be complete. We recommend contacting the local school district to confirm school assignments for this home.

    Get a cash offer in 3 minutes
    Find out how much your home could sell for in as little as 3 minutes with a no-obligation cash offer.
    Estimated market value
    $306,500
    Get a cash offer in 3 minutes
    Find out how much your home could sell for in as little as 3 minutes with a no-obligation cash offer.
    Estimated market value
    $306,500