Skip main navigation
Sold for $443,455
  • $443,455

    408 Hillsdale Pl, Martinsburg, WV 25403

    4beds
    2,478sqft
    Single Family Residence
    Built in 2025
    8,031 Square Feet Lot
    $459,900 Zestimate®
    $179/sqft
    $2,558 Estimated rent

    Home value

    $459,900

    $414,000 - $510,000

    $2,558/mo

    Zestimate® history
    Loading
    Loading...

    Owner options

    List your home for rent

    $2,558/mo

    Rent Zestimate®

    Find your next renter with Zillow Rental Manager. Plus, with online applications, you can quickly screen prospective tenants – for free.

    Learn more

    $2,558/mo

    Rent Zestimate®

    Refinance and save

    $2,154/mo

    Est. payment

    Refinancing to a lower rate could help reduce your monthly payments and save thousands over the life of the loan.

    See today's rates

    $2,154/mo

    Est. payment

    Explore your selling options

    Work with a Zillow partner agent

    Leverage their expertise and Zillow's premium Showcase listings to get your home seen by more buyers.

    Get started

    List with your own agent

    Get your home in front of millions of buyers by listing it on Zillow.

    Learn how to do it

    Sell it yourself

    Take full control of how buyers see your home on Zillow by listing For Sale by Owner (FSBO).

    List your home

    What's special

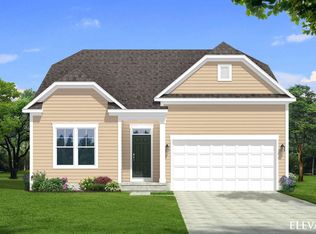
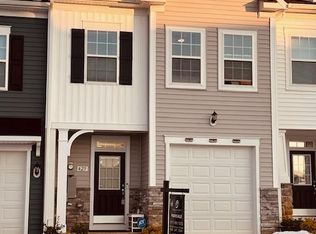
    ***FOR A LIMITED TIME ONLY, OFFERING UP TO 20K INCENTIVE FOR PRIMARY RESIDENCE WITH USE OF PREFERRED LENDER AND TITLE. CONTACT SALESPERSON/CONSULTANT FOR DETAILS*** BRAND NEW CONSTRUCTION in Berkeley County’s Premier Planned Community featuring a clubhouse, swimming pools, walking trails, lush landscaping, mountain views and more! The Bridgeport II is a popular 2 story floorplan with elevation 1 with covered porch, 4 Bedrooms, 2.5 Baths, and 2 car garage with unfinished walkout basement with 1030+sq. ft. to expand later. It features a main level open concept with a flex room upon entry, hallway with powder room and linen closet, family room open to the kitchen/morning room with island, stainless appliances, level 2 cabinetry throughout and level 1 quartz kitchen countertops. This home features a large walk-in pantry and designated mudroom. The large primary suite includes a very large walk-in closet, dual vanity, and oversized seated, tiled shower in primary bath. Laundry is located on the bedroom level. Home and community information, including pricing, included features, terms, conditions, availability and sales procedures related to appointments subject to change without notice. All images are for illustrative purposes only and individual homes, amenities, features, and views may differ. Images may be subject to copyright.

    Zillow last checked:

    Listing updated:

    Listed by:

    Brittany Newman 240-457-9391,

    DRB Group Realty, LLC,

    Co-Listing Agent: Mary Welsh 240-310-2577,

    DRB Group Realty, LLC

    Bought with:

    Unrepresented Buyer

    Unrepresented Buyer Office

    Source: Bright MLS,MLS#: WVBE2036988MLS Logo

    Facts & features

    Interior

    Bedrooms & bathrooms
    • Bedrooms: 4
    • Bathrooms: 3
    • Full bathrooms: 2
    • 1/2 bathrooms: 1
    • Main level bathrooms: 1
    Basement
    • Area: 0
    Heating
    • Heat Pump, Programmable Thermostat, Forced Air, Electric
    Cooling
    • Central Air, Programmable Thermostat, Electric
    Appliances
    • Included: Disposal, Microwave, Refrigerator, Stainless Steel Appliance(s), Oven/Range - Electric, Dishwasher, Electric Water Heater
    Features
    • Combination Kitchen/Living, Breakfast Area, Family Room Off Kitchen, Open Floorplan, Formal/Separate Dining Room, Eat-in Kitchen, Kitchen Island, Pantry, Recessed Lighting, Walk-In Closet(s)
    • Basement: Unfinished,Walk-Out Access
    • Has fireplace: No
    Interior area
    • Total structure area: 2,478
    • Total interior livable area: 2,478 sqft
    • Finished area above ground: 2,478
    • Finished area below ground: 0

    Property

    Parking
    • Total spaces: 4
    • Parking features: Garage Faces Front, Concrete, Attached
    • Attached garage spaces: 2
    • Uncovered spaces: 2
    Accessibility
    • Accessibility features: None
    Features
    • Levels: Three
    • Stories: 3
    • Patio & porch: Porch
    • Pool features: Community
    Lot
    • Size: 8,031 Square Feet
    Details
    • Additional structures: Above Grade, Below Grade
    • Parcel number: NO TAX RECORD
    • Zoning: RES
    • Special conditions: Standard

    Construction

    Type & style
    • Home type: SingleFamily
    • Architectural style: Craftsman
    • Property subtype: Single Family Residence
    Materials
    • Vinyl Siding
    • Foundation: Slab, Concrete Perimeter
    • Roof: Architectural Shingle
    Condition
    • New construction: Yes
    • Year built: 2025
    Details
    • Builder model: BRIDGEPORT II
    • Builder name: DRB Homes

    Utilities & green energy

    • Sewer: Public Sewer
    • Water: Public

    Community & HOA

    Community
    • Subdivision: Martinsburg Station
    HOA
    • Has HOA: Yes
    • Amenities included: Clubhouse, Game Room, Meeting Room, Tot Lots/Playground, Pool, Jogging Path, Tennis Court(s)
    • HOA fee: $94 monthly
    Location
    • Region: Martinsburg

    Financial & listing details

    • Price per square foot: $179/sqft
    • Date on market: 1/27/2025
    • Listing agreement: Exclusive Right To Sell
    • Ownership: Fee Simple

    Price history

    DateEventPrice
    7/17/2025Sold$443,455$179/sqft
    Source: Bright MLS #WVBE2036988 Report a problem
    5/20/2025Pending sale$443,455$179/sqft
    Source: Bright MLS #WVBE2036988 Report a problem
    5/13/2025Price change$443,455-0.7%$179/sqft
    Source: Bright MLS #WVBE2036988 Report a problem
    4/22/2025Price change$446,480-0.8%$180/sqft
    Source: Bright MLS #WVBE2036988 Report a problem
    1/27/2025Pending sale$450,300$182/sqft
    Source: Bright MLS #WVBE2036988 Report a problem

    Public tax history

    Tax history is unavailable.

    Neighborhood: 25403

    Nearby schools

    GreatSchools rating
    Schools provided by the listing agent
    • District: Berkeley County Schools

    Source: Bright MLS. This data may not be complete. We recommend contacting the local school district to confirm school assignments for this home.

    Get a cash offer in 3 minutes
    Find out how much your home could sell for in as little as 3 minutes with a no-obligation cash offer.
    Estimated market value
    $459,900
    Get a cash offer in 3 minutes
    Find out how much your home could sell for in as little as 3 minutes with a no-obligation cash offer.
    Estimated market value
    $459,900