Skip main navigation
Closed
  • $488,853

    408 Hillview Dr, Mount Juliet, TN 37122

    4beds
    2,052sqft
    Single Family Residence, Residential
    Built in 1967
    1.01 Acres Lot
    $466,500 Zestimate®
    $238/sqft
    $2,569 Estimated rent

    Home value

    $466,500

    $443,000 - $490,000

    $2,569/mo

    Zestimate® history
    Loading
    Loading...

    Owner options

    List your home for rent

    $2,569/mo

    Rent Zestimate®

    Find your next renter with Zillow Rental Manager. Plus, with online applications, you can quickly screen prospective tenants – for free.

    Learn more

    $2,569/mo

    Rent Zestimate®

    Refinance and save

    $2,890/mo

    Est. payment

    Refinancing to a lower rate could help reduce your monthly payments and save thousands over the life of the loan.

    See today's rates

    $2,890/mo

    Est. payment

    Explore your selling options

    Work with a Zillow partner agent

    Leverage their expertise and Zillow's premium Showcase listings to get your home seen by more buyers.

    Get started

    List with your own agent

    Get your home in front of millions of buyers by listing it on Zillow.

    Learn how to do it

    Sell it yourself

    Take full control of how buyers see your home on Zillow by listing For Sale by Owner (FSBO).

    List your home

    What's special

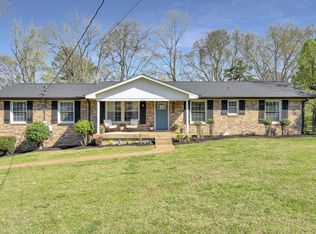
    All-brick ranchTwo-car basement garageMove-in-ready four-bedroom three-bath homeDetached storage buildingFresh interior paintReplacement tilt-in vinyl windowsFull-acre corner lot
    All-brick ranch on a full-acre corner lot in north Mount Juliet with no HOA! This move-in-ready four-bedroom, three-bath home offers timeless character, thoughtful updates, and a flexible floor plan that's becoming increasingly difficult to find. Original hardwood floors run throughout nearly the entire home and were professionally refinished in 2026. Fresh interior paint, replacement tilt-in vinyl windows, a new fireplace insert, no carpet, and a whole-house water softener create a home that's ready for its next owner. The kitchen comes fully equipped with the refrigerator, gas range, and dishwasher. The washer, dryer, and even the deep freezer are included as well. A standout feature is the private upper-level suite with its own exterior entrance, dedicated mini-split heating and cooling system, and full bathroom. Whether you're looking for guest accommodations, multigenerational living, house hacking, or simply additional flexible living space, this area offers exceptional versatility. Enjoy peaceful views from the screened-in deck overlooking the mature backyard. The full-acre lot provides room for pets, gardening, future projects, or simply enjoying the privacy that's becoming harder to find. Additional highlights include a two-car basement garage, concrete driveway with turnaround, detached storage building, mature landscaping with fresh mulch and new rose bushes, and a screened-in deck with porch swing perfect for relaxing or entertaining. Conveniently located in north Mount Juliet, buyers will appreciate the area's larger lots, quieter setting, and easy access to shopping, dining, and everyday conveniences while still enjoying the freedom of no HOA. Preferred lender, Calvin Zimmerman, is offering 1% towards buyer closing costs if they secure a mortgage with him. Lender will be attending open house this Sunday if you’d like to meet in person. Highest and best due by 6pm 8/9 for a response time of 9 am Monday.

    Zillow last checked:

    Listing updated:

    Listed by:

    Lacy Turner 615-495-0785,

    New Roots Realty

    Bought with:

    Ginny Newell, 313349

    Benchmark Realty, LLC

    Source: RealTracs MLS as distributed by MLS GRID,MLS#: 3335341MLS Logo

    Facts & features

    Interior

    Bedrooms & bathrooms
    • Bedrooms: 4
    • Bathrooms: 3
    • Full bathrooms: 3
    • Main level bedrooms: 3
    Primary bathroom
    • Features: Primary Bedroom
    • Level: Primary Bedroom
    Den
    • Features: Separate
    • Level: Separate
    Dining room
    • Features: Formal
    • Level: Formal
    Living room
    • Features: Separate
    • Level: Separate
    Heating
    • Central
    Cooling
    • Central Air
    Appliances
    • Included: Gas Range, Dishwasher, Dryer, Freezer, Microwave, Refrigerator, Washer
    Features
    • Ceiling Fan(s), Pantry
    • Flooring: Wood, Laminate, Tile
    • Basement: Partial
    • Number of fireplaces: 1
    • Fireplace features: Gas
    Interior area
    • Total structure area: 2,052
    • Total interior livable area: 2,052 sqft
    • Finished area above ground: 2,052

    Property

    Parking
    • Total spaces: 6
    • Parking features: Garage Door Opener, Garage Faces Side, Concrete
    • Garage spaces: 2
    • Uncovered spaces: 4
    Features
    • Levels: Two
    • Stories: 2
    • Patio & porch: Deck, Covered, Screened
    Lot
    • Size: 1.01 Acres
    • Dimensions: 214.4 x 222.5 IRR
    • Features: Corner Lot, Private
    • Topography: Corner Lot,Private
    Details
    • Additional structures: Storage
    • Parcel number: 073D B 01700 000
    • Special conditions: Standard

    Construction

    Type & style
    • Home type: SingleFamily
    • Architectural style: Ranch
    • Property subtype: Single Family Residence, Residential
    Materials
    • Brick
    Condition
    • New construction: No
    • Year built: 1967

    Utilities & green energy

    • Sewer: Public Sewer
    • Water: Public
    • Utilities for property: Water Available

    Community & HOA

    Community
    • Subdivision: Hillview Hts Sec 3
    HOA
    • Has HOA: No
    Location
    • Region: Mount Juliet

    Financial & listing details

    • Price per square foot: $238/sqft
    • Tax assessed value: $241,200
    • Annual tax amount: $1,326
    • Date on market: 8/6/2026

    Price history

    DateEventPrice
    9/2/2026Sold$488,853+1.8%$238/sqft
    Source: RealTracs MLS as distributed by MLS GRID #3335341 Report a problem
    8/10/2026Pending sale$480,000$234/sqft
    Source: RealTracs MLS as distributed by MLS GRID #3335341 Report a problem
    8/6/2026Listed for sale$480,000+113.3%$234/sqft
    Source: RealTracs MLS as distributed by MLS GRID #3335341 Report a problem
    3/14/2017Sold$225,000+82.2%$110/sqft
    Source: RealTracs MLS as distributed by MLS GRID #1798964 Report a problem
    11/4/1998Sold$123,500$60/sqft
    Source: Public Record Report a problem

    Public tax history

    YearProperty taxesTax assessment
    2025$1,326 +8.9%$60,300
    2024$1,217 $60,300
    2023$1,217 $60,300
    2022$1,217 $60,300
    2021-- $60,300 +54%
    2020$1,051 +6.6%$39,150
    2019$986 -6.2%$39,150
    2018$1,051 +0%$39,150
    2017$1,051 -14.1%$39,150
    2016$1,224 +12.9%$39,150
    2015$1,085 +4.4%$39,150 +4.4%
    2014$1,039 $37,500
    2013$1,039 +0%$37,500
    2012$1,039 +2.6%$37,500
    2011$1,013 $37,500
    2010-- $37,500 -2.7%
    2009$938 $38,551
    2008$938 +9.7%$38,551 +11.8%
    2007$855 $34,483
    2006$855 $34,483
    2005$855 -16.5%$34,483
    2003$1,024 +15.8%$34,483 +15.8%
    2002$884 $29,767
    2001-- $29,767 -74.5%
    2000-- $116,646
    Find assessor info on the county website

    Neighborhood: 37122

    Nearby schools

    GreatSchools rating
    Schools provided by the listing agent
    • Elementary: Elzie D Patton Elementary School
    • Middle: Mt. Juliet Middle School
    • High: Green Hill High School

    Source: RealTracs MLS as distributed by MLS GRID. This data may not be complete. We recommend contacting the local school district to confirm school assignments for this home.

    Get a cash offer in 3 minutes
    Find out how much your home could sell for in as little as 3 minutes with a no-obligation cash offer.
    Estimated market value
    $466,500
    Get a cash offer in 3 minutes
    Find out how much your home could sell for in as little as 3 minutes with a no-obligation cash offer.
    Estimated market value
    $466,500