Skip main navigation
Closed
  • $635,000

    408 Jefferson Ave #C, Cleveland, OH 44113

    3beds
    1,911sqft
    Townhouse, Multi Family, Single Family Residence
    Built in 2021
    1,306 Square Feet Lot
    $672,600 Zestimate®
    $332/sqft
    $3,559 Estimated rent

    Home value

    $672,600

    Estimated sales range

    Not available

    $3,559/mo

    Zestimate® history
    Loading
    Loading...

    Owner options

    List your home for rent

    $3,559/mo

    Rent Zestimate®

    Find your next renter with Zillow Rental Manager. Plus, with online applications, you can quickly screen prospective tenants – for free.

    Learn more

    $3,559/mo

    Rent Zestimate®

    Refinance and save

    $4,571/mo

    Est. payment

    Refinancing to a lower rate could help reduce your monthly payments and save thousands over the life of the loan.

    See today's rates

    $4,571/mo

    Est. payment

    Explore your selling options

    Work with a Zillow partner agent

    Leverage their expertise and Zillow's premium Showcase listings to get your home seen by more buyers.

    Get started

    List with your own agent

    Get your home in front of millions of buyers by listing it on Zillow.

    Learn how to do it

    Sell it yourself

    Take full control of how buyers see your home on Zillow by listing For Sale by Owner (FSBO).

    List your home

    What's special

    Open floor planFront balconyBreathtaking city skyline viewsGuest bedroomExpansive primary suiteHigh-end appliancesFull-floor rooftop deck
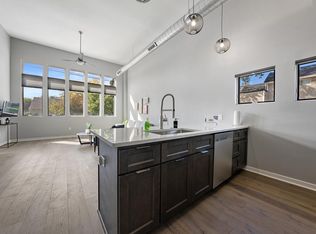
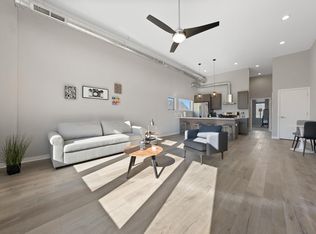
    Newer Built Home in the Heart of Historic Tremont! The foyer leads to a convenient guest bedroom and a full bathroom, along with access to an attached 2-car private garage. On the second level, you will find an open floor plan that showcases an elegant gourmet kitchen equipped with high-end appliances, large quartz island with waterfall edges and abundant cabinetry . The open living room, adorned with an entire wall of windows, allows natural light to pour in, creating a bright and inviting atmosphere. Ascending to the third floor, you will discover a full bath, a second bedroom, a laundry area, and an expansive primary suite. The primary suite features a walk-in closet, a front balcony, Black Out Blinds and a glamorous bathroom designed for ultimate relaxation. Continue your journey up to the fourth level and be amazed by the breathtaking city skyline views from your very own full-floor rooftop deck. This excellent space is perfect for entertaining, with a kitchenette and the added privacy of a greenery wall. Enjoy the city lights at night and a fabulous fireworks display from the Guardians Baseball Field. The home boasts numerous upgrades, including cabinetry, appliances, flooring, custom railings, Quartz countertops and custom cellular Hunter Douglas Blinds. Its prime location offers close proximity to the famous Tow Path, a variety of restaurants, bars, boutiques, city pool, library and parks. Welcome Home to Historic Tremont. Living in this custom built home means more than just owning a beautiful property; it means becoming part of a vibrant Tremont community. You can enjoy the best of both world- the tranquility of residential neighborhoods and the excitement of urban living.

    Zillow last checked:

    Listing updated:

    Listed by:

    Marianne Drenik Marianne.Drenik@gmail.com440-537-3949,

    HomeSmart Real Estate Momentum LLC,

    Greg Pernus 440-823-6491,

    HomeSmart Real Estate Momentum LLC

    Bought with:

    Dakota Steindl, 2018001175

    Serenity Realty

    Source: MLS Now,MLS#: 5096038MLS LogoOriginating MLS: Lake Geauga Area Association of REALTORS

    Facts & features

    Interior

    Bedrooms & bathrooms
    • Bedrooms: 3
    • Bathrooms: 4
    • Full bathrooms: 3
    • 1/2 bathrooms: 1
    • Main level bathrooms: 1
    • Main level bedrooms: 3
    Primary bedroom
    • Description: Engineered Wood Flooring, private balcony, walk in closet, custom block out blinds,Flooring: Hardwood
    • Level: Third
    Bedroom
    • Description: Engineered Hardwood Flooring, Full Bathroom Ensuite, Closet,Flooring: Hardwood
    • Level: First
    Bedroom
    • Description: Engineered Wood Flooring, Large Closet,Flooring: Hardwood
    • Level: Third
    Primary bathroom
    • Description: Upgraded Double Bowled Vanity, Walk in Custom Shower,Flooring: Ceramic Tile
    • Level: Third
    Eat in kitchen
    • Description: Engineered Wood Flooring, Quartz Counters, Custom Cabinetry,Flooring: Hardwood
    • Level: Second
    Entry foyer
    • Description: Engineered Hardwood Flooring, Hall Closet and Access to Attached 2 car garage,Flooring: Hardwood
    • Level: First
    Laundry
    • Description: Flooring: Hardwood
    • Level: Third
    Living room
    • Description: Engineered Wood Flooring, Custom Iron Railing, Balcony, Custom Blinds,Flooring: Hardwood
    • Level: Second
    • Dimensions: 7.00 x 7.00
    Other
    • Description: Expansive Roof Top Deck with Kitchenette/TV with Fabulous Views!
    • Level: Fourth
    Heating
    • Forced Air, Gas
    Cooling
    • Central Air
    Appliances
    • Included: Dryer, Dishwasher, Disposal, Microwave, Range, Refrigerator, Washer
    • Laundry: Inside
    Features
    • Wet Bar, Ceiling Fan(s), Double Vanity, Entrance Foyer, Eat-in Kitchen, Granite Counters, Kitchen Island, Open Floorplan, Recessed Lighting, Soaking Tub, Walk-In Closet(s)
    • Has basement: No
    • Has fireplace: No
    • Fireplace features: None
    Interior area
    • Total structure area: 1,911
    • Total interior livable area: 1,911 sqft
    • Finished area above ground: 1,911

    Property

    Parking
    • Total spaces: 2
    • Parking features: Attached, Drain, Electricity, Garage, Garage Door Opener, Lighted, Paved
    • Attached garage spaces: 2
    Features
    • Levels: Three Or More
    • Stories: 3
    • Patio & porch: Deck, Porch, See Remarks, Terrace, Balcony
    • Exterior features: Balcony, Private Entrance
    • Has view: Yes
    • View description: Bridge(s), City Lights, City, Park/Greenbelt, Neighborhood
    Lot
    • Size: 1,306 Square Feet
    • Features: City Lot, Near Public Transit, Views
    Details
    • Parcel number: 00419221
    • Special conditions: Standard

    Construction

    Type & style
    • Home type: Townhouse
    • Architectural style: Cluster Home,Contemporary,Colonial,Modern,Other
    • Property subtype: Townhouse, Multi Family, Single Family Residence
    • Attached to another structure: Yes
    Materials
    • Unknown
    • Roof: Composition
    Condition
    • Year built: 2021

    Utilities & green energy

    • Sewer: Public Sewer
    • Water: Public

    Community & HOA

    Community
    • Features: Curbs, Park, Restaurant, Street Lights, Sidewalks
    • Security: Security System, Smoke Detector(s)
    • Subdivision: West 5th & Jefferson Subdivision
    HOA
    • Has HOA: Yes
    • Services included: Maintenance Grounds, Snow Removal, Trash
    • HOA fee: $150 monthly
    • HOA name: Tremont Towpath Hoa
    Location
    • Region: Cleveland

    Financial & listing details

    • Price per square foot: $332/sqft
    • Annual tax amount: $1,044
    • Date on market: 1/24/2025
    • Cumulative days on market: 1 day
    • Listing terms: Cash,Conventional

    Price history

    DateEventPrice
    3/14/2025Sold$635,000+1.6%$332/sqft
    Source: MLS Now #5096038 Report a problem
    1/26/2025Pending sale$625,000$327/sqft
    Source: MLS Now #5096038 Report a problem
    1/24/2025Listed for sale$625,000+26.3%$327/sqft
    Source: MLS Now #5096038 Report a problem
    3/14/2021Listing removed--
    Source: MLS Now #4037482 Report a problem
    9/15/2020Pending sale$494,900$259/sqft
    Source: MLS Now #4037482 Report a problem

    Public tax history

    Tax history is unavailable.

    Neighborhood: Tremont

    Nearby schools

    GreatSchools rating
    Schools provided by the listing agent
    • District: Cleveland Municipal - 1809

    Source: MLS Now. This data may not be complete. We recommend contacting the local school district to confirm school assignments for this home.

    Get a cash offer in 3 minutes
    Find out how much your home could sell for in as little as 3 minutes with a no-obligation cash offer.
    Estimated market value
    $672,600
    Get a cash offer in 3 minutes
    Find out how much your home could sell for in as little as 3 minutes with a no-obligation cash offer.
    Estimated market value
    $672,600