Skip main navigation
Closed
  • $232,500

    408 Judith Dr, Island Lake, IL 60042

    2beds
    888sqft
    Single Family Residence
    Built in 1954
    0.31 Acres Lot
    $242,800 Zestimate®
    $262/sqft
    $1,936 Estimated rent

    Home value

    $242,800

    $219,000 - $270,000

    $1,936/mo

    Zestimate® history
    Loading
    Loading...

    Owner options

    List your home for rent

    $1,936/mo

    Rent Zestimate®

    Find your next renter with Zillow Rental Manager. Plus, with online applications, you can quickly screen prospective tenants – for free.

    Learn more

    $1,936/mo

    Rent Zestimate®

    Refinance and save

    $1,846/mo

    Est. payment

    Refinancing to a lower rate could help reduce your monthly payments and save thousands over the life of the loan.

    See today's rates

    $1,846/mo

    Est. payment

    Explore your selling options

    Work with a Zillow partner agent

    Leverage their expertise and Zillow's premium Showcase listings to get your home seen by more buyers.

    Get started

    List with your own agent

    Get your home in front of millions of buyers by listing it on Zillow.

    Learn how to do it

    Sell it yourself

    Take full control of how buyers see your home on Zillow by listing For Sale by Owner (FSBO).

    List your home

    What's special

    Sleek quartz countertopsTop-of-the-line stainless steel appliancesOpen-concept layoutSpacious backyardAbundance of cabinetryCharming deck
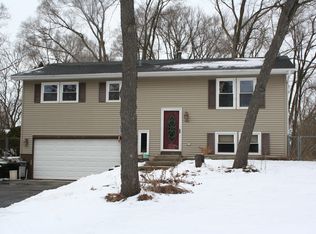
    Beautifully updated Ranch with modern finishes. NEW FURNACE just installed!! An open-concept layout, and a spacious backyard that is fully fenced-perfect for relaxing or entertaining. Kick back on your charming deck or hang out around the fire-pit with friends and family for cozy evenings outdoors. The kitchen features an abundance of cabinetry for ample storage, sleek quartz countertops, and top-of-the-line stainless steel appliances, perfect for both everyday cooking and entertaining. This property includes a generous two-car garage and an additional shed for all your storage needs. The spacious driveway offers ample parking for multiple vehicles. The full-size basement comes equipped with a washer and dryer and offers endless possibilities to create the space you've been dreaming of. Island Lake offers a variety of amenities, including parks and beaches, recreational activities like boating and fishing, and a range of dining options. Enjoy the convenience of being only 10 minutes drive from downtown Wauconda, known for its welcoming atmosphere, dining, and unique shops. This lovely home, at the request of the Seller, is being sold AS-IS.

    Zillow last checked:

    Listing updated:

    Listed by:

    Mary Zoubouridis, ABR,GRI 847-331-2448,

    Realta Real Estate

    Bought with:

    Jim Starwalt, ABR,CRS,CSC,GRI

    Better Homes and Garden Real Estate Star Homes

    Source: MRED as distributed by MLS GRID,MLS#: 12360672MLS Logo

    Facts & features

    Interior

    Bedrooms & bathrooms
    • Bedrooms: 2
    • Bathrooms: 1
    • Full bathrooms: 1
    Rooms
    • Room types: Eating Area
    Primary bedroom
    • Features: Flooring (Wood Laminate)
    • Level: Main
    • Area: 110 Square Feet
    • Dimensions: 11X10
    Bedroom 2
    • Features: Flooring (Wood Laminate)
    • Level: Main
    • Area: 100 Square Feet
    • Dimensions: 10X10
    Dining room
    • Features: Flooring (Wood Laminate)
    • Level: Main
    • Area: 143 Square Feet
    • Dimensions: 13X11
    Eating area
    • Features: Flooring (Wood Laminate)
    • Level: Main
    • Area: 112 Square Feet
    • Dimensions: 14X08
    Kitchen
    • Features: Kitchen (Eating Area-Table Space), Flooring (Wood Laminate)
    • Level: Main
    • Area: 117 Square Feet
    • Dimensions: 13X9
    Living room
    • Features: Flooring (Wood Laminate)
    • Level: Main
    • Area: 156 Square Feet
    • Dimensions: 13X12
    Heating
    • Natural Gas, Forced Air
    Cooling
    • Window Unit(s)
    Appliances
    • Included: Range, Microwave, Dishwasher, Refrigerator, Washer, Dryer, Disposal, Stainless Steel Appliance(s)
    • Laundry: In Unit
    Features
    • 1st Floor Bedroom, 1st Floor Full Bath
    • Basement: Unfinished,Full
    • Attic: Full,Pull Down Stair,Unfinished
    Interior area
    • Total structure area: 1,420
    • Total interior livable area: 888 sqft

    Property

    Parking
    • Total spaces: 2
    • Parking features: Concrete, Garage Door Opener, On Site, Garage Owned, Detached, Garage
    • Garage spaces: 2
    • Has uncovered spaces: Yes
    Accessibility
    • Accessibility features: No Disability Access
    Features
    • Stories: 1
    • Patio & porch: Deck
    • Fencing: Fenced
    Lot
    • Size: 0.31 Acres
    • Dimensions: 120 X 185 X 43 X 166
    • Features: Water Rights
    Details
    • Additional structures: Shed(s)
    • Parcel number: 09211140160000
    • Special conditions: None
    • Other equipment: Ceiling Fan(s)

    Construction

    Type & style
    • Home type: SingleFamily
    • Architectural style: Ranch
    • Property subtype: Single Family Residence
    Materials
    • Vinyl Siding
    • Roof: Asphalt
    Condition
    • New construction: No
    • Year built: 1954
    Details
    • Builder model: RANCH

    Utilities & green energy

    • Sewer: Public Sewer
    • Water: Public

    Community & HOA

    Community
    • Features: Park, Lake, Dock, Water Rights, Street Paved
    • Security: Carbon Monoxide Detector(s)
    • Subdivision: Island Lake Highlands
    HOA
    • Services included: None
    Location
    • Region: Island Lake

    Financial & listing details

    • Price per square foot: $262/sqft
    • Tax assessed value: $184,200
    • Annual tax amount: $4,879
    • Date on market: 5/22/2025
    • Listing terms: Conventional
    • Ownership: Fee Simple
    • Has irrigation water rights: Yes

    Price history

    DateEventPrice
    7/30/2025Sold$232,500-1.1%$262/sqft
    Source: MRED as distributed by MLS GRID #12360672 Report a problem
    6/26/2025Contingent$235,000$265/sqft
    Source: MRED as distributed by MLS GRID #12360672 Report a problem
    6/14/2025Listed for sale$235,000-4.1%$265/sqft
    Source: MRED as distributed by MLS GRID #12360672 Report a problem
    6/10/2025Contingent$245,000$276/sqft
    Source: MRED as distributed by MLS GRID #12360672 Report a problem
    6/5/2025Listed for sale$245,000$276/sqft
    Source: MRED as distributed by MLS GRID #12360672 Report a problem
    5/29/2025Contingent$245,000$276/sqft
    Source: MRED as distributed by MLS GRID #12360672 Report a problem
    5/22/2025Listed for sale$245,000+17.8%$276/sqft
    Source: MRED as distributed by MLS GRID #12360672 Report a problem
    4/11/2024Sold$208,000+54.2%$234/sqft
    Source: Public Record Report a problem
    11/15/2023Sold$134,900$152/sqft
    Source: MRED as distributed by MLS GRID #11892899 Report a problem
    10/8/2023Contingent$134,900$152/sqft
    Source: Berkshire Hathaway HomeServices Chicago #11892899 Report a problem
    10/7/2023Pending sale$134,900$152/sqft
    Source: Berkshire Hathaway HomeServices Chicago #11892899 Report a problem
    10/7/2023Contingent$134,900$152/sqft
    Source: MRED as distributed by MLS GRID #11892899 Report a problem
    10/7/2023Listed for sale$134,900+26%$152/sqft
    Source: MRED as distributed by MLS GRID #11892899 Report a problem
    9/13/2018Sold$107,100+9.5%$121/sqft
    Source: Public Record Report a problem
    8/28/2018Pending sale$97,800$110/sqft
    Source: RE/MAX Plaza #09986504 Report a problem
    8/22/2018Price change$97,800+179.4%$110/sqft
    Source: RE/MAX Plaza #09986504 Report a problem
    8/18/2018Price change$35,000-66%$39/sqft
    Source: RE/MAX Plaza #09986504 Report a problem
    7/19/2018Price change$102,900-4.6%$116/sqft
    Source: RE/MAX Plaza #09986504 Report a problem
    6/15/2018Listed for sale$107,900$122/sqft
    Source: RE/MAX Plaza #09986504 Report a problem
    5/7/2018Listing removed$107,900$122/sqft
    Source: RE/MAX Plaza #09920053 Report a problem
    4/18/2018Price change$107,900-37.1%$122/sqft
    Source: RE/MAX Plaza #09920053 Report a problem
    2/14/2018Listed for sale--
    Source: Auction.com Report a problem
    5/24/2005Sold$171,500$193/sqft
    Source: Public Record Report a problem

    Public tax history

    YearProperty taxesTax assessment
    2024$4,884 +29.2%$65,538 +6.7%
    2023$3,779 -12.5%$61,394 +20.3%
    2022$4,320 +2.5%$51,017 +0.9%
    2021$4,213 +6.6%$50,585 +11%
    2020$3,952 +4.1%$45,558 +5.8%
    2019$3,797 +6.5%$43,056 +5.6%
    2018$3,564 $40,758 +1.2%
    2017$3,564 +10.9%$40,286 +5.6%
    2016$3,214 -5.9%$38,150 +8.9%
    2015$3,415 -8.7%$35,022 -0.6%
    2014$3,739 +2.1%$35,224 -11%
    2012$3,663 +1.8%$39,570 -14.8%
    2011$3,598 -2.5%$46,459 -11.2%
    2010$3,691 +14.9%$52,338 +1.2%
    2009$3,211 +1.3%$51,713 +0.2%
    2008$3,170 +5.5%$51,596 +2.1%
    2006$3,006 +21.6%$50,558
    2005$2,471 +1.7%--
    2004$2,430 -8.5%--
    2003$2,656 +7.5%--
    2002$2,470 +100.3%--
    2001$1,233 -48.1%$36,310 +3.2%
    2000$2,375 $35,175
    Find assessor info on the county website

    Neighborhood: 60042

    Nearby schools

    GreatSchools rating
    Schools provided by the listing agent
    • Elementary: Cotton Creek Elementary School
    • Middle: Matthews Middle School
    • High: Wauconda Comm High School
    • District: 118

    Source: MRED as distributed by MLS GRID. This data may not be complete. We recommend contacting the local school district to confirm school assignments for this home.

    Get a cash offer in 3 minutes
    Find out how much your home could sell for in as little as 3 minutes with a no-obligation cash offer.
    Estimated market value
    $242,800
    Get a cash offer in 3 minutes
    Find out how much your home could sell for in as little as 3 minutes with a no-obligation cash offer.
    Estimated market value
    $242,800