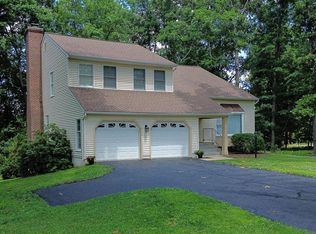
Tucked away on a private, wooded setting, this custom Colonial offers the perfect combination of space, privacy, and functionality. A long paved driveway leads to the home, where a full wraparound front porch creates an inviting first impression. Inside, the thoughtfully designed floor plan features hardwood flooring, formal living and dining rooms, a spacious family room with a floor-to-ceiling stone fireplace, wood stove insert, wet bar with built ins, and an open kitchen with granite countertops, center island, double wall ovens, abundant cabinetry, and a large breakfast area. French doors lead to the rear covered deck overlooking the peaceful backyard, creating a seamless flow for everyday living and entertaining. Upstairs, the oversized primary suite offers a walk-in closet with dressing area, a spacious bath with double vanity, giant soaking tub, and tiled walk-in shower with glass enclosure. A separate bonus room off the primary suite provides the perfect space for a home office, library, nursery, fitness room, or private retreat. Generously sized secondary bedrooms, an oversized laundry/mudroom, and exceptional storage complete the interior. Outside, you'll enjoy mature trees, extensive paved parking, an oversized attached two-car garage, and the privacy of a beautifully landscaped lot while remaining just minutes from shopping, dining, and Minutes off of 83. This is a home that offers the space to spread out, the setting to unwind, and a layout designed for everyday living- schedule your private tour today!
Pending
$749,925
408 Kauffman Rd, Parkton, MD 21120
4beds
2,454sqft
Single Family Residence
Built in 1995
3.54 Acres Lot
$739,300 Zestimate®
$306/sqft
$-- HOA
What's special
Floor-to-ceiling stone fireplacePrivate wooded settingOversized attached two-car garageExceptional storageBeautifully landscaped lotMature treesAbundant cabinetry
- 55 days
- 64
- 0
Zillow last checked:
Listing updated:
Listed by:
Andrew Spangenberger 717-683-0525,
Cummings & Co. Realtors 7179005990
Source: Bright MLS,MLS#: MDBC2171370
Facts & features
Interior
Bedrooms & bathrooms
- Bedrooms: 4
- Bathrooms: 3
- Full bathrooms: 2
- 1/2 bathrooms: 1
- Main level bathrooms: 1
Basement
- Area: 1266
Heating
- Central, Electric
Cooling
- Central Air, Electric
Appliances
- Included: Electric Water Heater
Features
- Flooring: Carpet, Hardwood
- Basement: Full
- Number of fireplaces: 1
Interior area
- Total structure area: 3,720
- Total interior livable area: 2,454 sqft
- Finished area above ground: 2,454
- Finished area below ground: 0
Property
Parking
- Total spaces: 2
- Parking features: Covered, Driveway, Attached
- Attached garage spaces: 2
- Has uncovered spaces: Yes
Accessibility
- Accessibility features: None
Features
- Levels: Two
- Stories: 2
- Pool features: None
Lot
- Size: 3.54 Acres
Details
- Additional structures: Above Grade, Below Grade
- Parcel number: 04072200016356
- Zoning: RESIDENTIAL
- Special conditions: Standard
Construction
Type & style
- Home type: SingleFamily
- Architectural style: Traditional
- Property subtype: Single Family Residence
Materials
- Combination
- Foundation: Permanent
Condition
- Excellent,Very Good
- New construction: No
- Year built: 1995
Utilities & green energy
- Sewer: On Site Septic
- Water: Well
Community & HOA
Community
- Subdivision: Hereford Zone
HOA
- Has HOA: No
Location
- Region: Parkton
Financial & listing details
- Price per square foot: $306/sqft
- Tax assessed value: $494,633
- Annual tax amount: $5,979
- Date on market: 8/1/2026
- Listing agreement: Exclusive Right To Sell
- Ownership: Fee Simple
Estimated market value
$739,300
$702,000 - $776,000
$3,420/mo
Price history
| Date | Event | Price |
|---|---|---|
| 8/19/2026 | Pending sale | $749,925$306/sqft |
Source:  Bright MLS #MDBC2171370 Report a problem Bright MLS #MDBC2171370 Report a problem | ||
| 8/1/2026 | Listed for sale | $749,925$306/sqft |
Source: Bright MLS #MDBC2171370 Report a problem | ||
| 7/30/2026 | Listing removed | $749,925$306/sqft |
Source: Bright MLS #MDBC2169812 Report a problem | ||
| 7/23/2026 | Listed for sale | $749,925+888%$306/sqft |
Source: Bright MLS #MDBC2169812 Report a problem | ||
| 8/23/1994 | Sold | $75,900$31/sqft |
Source: Public Record Report a problem | ||
Public tax history
| Year | Property taxes | Tax assessment |
|---|---|---|
| 2025 | $5,918 +3.5% | $493,300 +4.6% |
| 2024 | $5,718 +4.8% | $471,800 +4.8% |
| 2023 | $5,458 +5% | $450,300 +5% |
| 2022 | $5,197 +0.5% | $428,800 +0.5% |
| 2021 | $5,174 +0.5% | $426,867 +0.5% |
| 2020 | $5,150 +0.5% | $424,933 +0.5% |
| 2019 | $5,127 +4.4% | $423,000 +4.4% |
| 2018 | $4,910 +4.6% | $405,100 +4.6% |
| 2017 | $4,693 +15.8% | $387,200 +4.8% |
| 2016 | $4,054 | $369,300 +0.7% |
| 2015 | $4,054 | $366,700 +0.7% |
| 2014 | $4,054 | $364,100 +0.7% |
| 2013 | -- | $361,500 |
| 2012 | -- | $361,500 |
| 2011 | -- | $361,500 -29% |
| 2010 | -- | $509,120 +13.5% |
| 2009 | -- | $448,752 +15.5% |
| 2008 | -- | $388,386 +18.4% |
| 2007 | -- | $328,020 +6.7% |
| 2006 | -- | $307,360 +7.2% |
| 2005 | -- | $286,700 +7.8% |
| 2004 | -- | $266,040 +5.5% |
| 2003 | -- | $252,192 +5.8% |
| 2002 | -- | $238,346 +6.2% |
| 2001 | -- | $224,500 |
Find assessor info on the county website
Monthly payment
Est. payment
Payment breakdown
Explore the cost of this home by adjusting the details. Changes won't be saved.Climate risks
Neighborhood: 21120
Nearby schools
Schools provided by the listing agent
- District: Baltimore County Public Schools
Source: Bright MLS. This data may not be complete. We recommend contacting the local school district to confirm school assignments for this home.
Similar homes
- $645,0003 bd2 ba3.4k sqft23 Kitzbuhel Rd, Parkton, MD 21120For Sale

 MLS ID #MDBC2169928, Brad West, HomeSmart. Bright MLS
 - $649,9004 bd4 ba2.4k sqft19018 Hunt Pass Ct, Parkton, MD 21120For Sale
 MLS ID #MDBC2167752, Jeffrey Mohler, Mohler and Gary Realtors LLC. Bright MLS
 - $490,0004 bd2 ba1.8k sqft21101 York Rd, Parkton, MD 21120For Sale
 MLS ID #MDBC2172772, Laura M. Ball, Cummings & Co. Realtors. Bright MLS
 - $835,0004 bd3 ba2.9k sqft803 Zenith Dr, Freeland, MD 21053For Sale
 MLS ID #MDBC2168742, Shannon Scagnelli, Cummings & Co. Realtors. Bright MLS
 - $775,0004 bd4 ba3.2k sqft19429 Gunpowder Rd, Manchester, MD 21102For SaleMLS ID #MDBC2174006, Laura M. Ball, Cummings & Co. Realtors. Bright MLS
- $750,0004 bd3 ba2.8k sqft4724 Old Germany Ct, Manchester, MD 21102For SaleMLS ID #MDCR2037772, Michelle Donovan, Long & Foster Real Estate, Inc.. Bright MLS
- $745,0005 bd4 ba2.3k sqft13802 Cripplegate Rd, Phoenix, MD 21131For SaleMLS ID #MDBC2174168, Julia Gonzalez, Monument Sotheby's International Realty. Bright MLS
- $735,0004 bd3 ba2.4k sqft14226 Sawmill Ct, Phoenix, MD 21131For SaleMLS ID #MDBC2173490, Deborah Sweeney, Long & Foster Real Estate, Inc.. Bright MLS
- $615,0004 bd3 ba2.5k sqft5135 Dusty Ln, Manchester, MD 21102For SaleMLS ID #MDCR2037800, Nathan Barshinger, EXP Realty, LLC. Bright MLS
- $625,0003 bd3 ba2.9k sqft1152 Monkton Rd, Monkton, MD 21111For SaleMLS ID #MDBC2171528, Penny Noval, Long & Foster Real Estate, Inc.. Bright MLS
- $749,9005 bd4 ba3.4k sqft1214 Bonaire Rd, Forest Hill, MD 21050For SaleMLS ID #MDHR2059478, Manuel Alvarez, Compass. Bright MLS
- $649,9004 bd3 ba2.5k sqft18710 Falls Rd, Hampstead, MD 21074For SaleMLS ID #MDBC2170584, Robert Smith, Cummings & Co. Realtors. Bright MLS
- $724,9994 bd4 ba3.4k sqft15214 Old Hanover Rd, Upperco, MD 21155For SaleMLS ID #MDBC2165660, Jeremy McDonough, Mr. Lister Realty. Bright MLS
- $649,9004 bd3 ba2.7k sqft1951 Albert Rill Rd, Hampstead, MD 21074For SaleMLS ID #MDCR2036424, Trent Gladstone, The KW Collective. Bright MLS
- $734,9003 bd3 ba1.7k sqft1020 Ridge Rd, Pylesville, MD 21132For SaleMLS ID #MDHR2059764, Dustin Prievo, Whitetail Properties Real Estate, LLC. Bright MLS
- $795,0004 bd3 ba3.6k sqft4003 Milldale Ct, Phoenix, MD 21131For SaleMLS ID #MDBC2176056, James Weiskerger, Next Step Realty. Bright MLS
- $587,7004 bd3 ba2.3k sqft4875 Arnold Rd, Glenville, PA 17329For SaleMLS ID #PAYK2108656, Stacey White, Coldwell Banker Realty. Bright MLS
- $528,0003 bd2 ba1.7k sqft20321 Middletown Rd, Freeland, MD 21053For SaleMLS ID #MDBC2171368, Thomas Moore, Berkshire Hathaway HomeServices Homesale Realty. Bright MLS
- $685,0004 bd3 ba3.3k sqftNone Available, Hampstead, MD 21074For SaleMLS ID #MDCR2036526, Laura Christensen, Berkshire Hathaway HomeServices PenFed Realty. Bright MLS
- $670,9004 bd4 ba3.4k sqft2055 Manchester Rd, Westminster, MD 21157For SaleMLS ID #MDCR2034808, Angela Card, RE/MAX Components. Bright MLS
