Skip main navigation
Contingent
  • $519,000

    408 Kelly Ln, Crystal Lake, IL 60012

    4beds
    2,898sqft
    : 
    $3,964/mo
    Get pre-qualified
    Single Family Residence
    Built in ----
    9,147 Square Feet Lot
    $-- Zestimate®
    $179/sqft
    $21/mo HOA

    What's special

    Electric fireplaceWooded landscapeStriking architectural designRomantic master suiteWalk-in pantryPlanning deskStriking kitchen with hardwoods
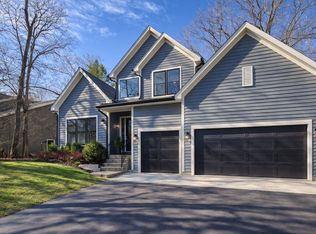
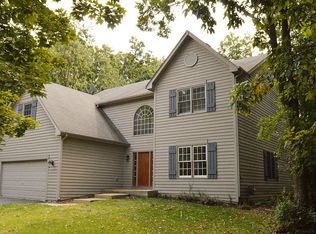
    STYLISHLY APPOINTED & DECORATED CUSTOM HOME IN PRESTIGIOUS KELLY WOODS ON PREMIUM LOT ADJACENT TO PROTECTED LAND-LIVE IN THE WOODS YET MOMENTS FROM ALL THIS PRIVATE AND CENTRALLY LOCATED HOME HAS TO OFFER: CLOSE TO SHOPPING/DINING/COMMUTER TRAIN/AWARD-WINNING SCHOOLS. STRIKING ARCHITECTURAL DESIGN FEATURING SOARING TWO-STORY FOYER AND 10" CEILINGS ON MAIN LEVEL UNITES FREE-FLOWING PLAN WITH ELEGANT SPACES, ALL STYLISHLY AND LOVINGLY DECORATED WITH FAB TOUCHES: ARCHED DOORWAYS, CHARMING SPACES TO SET SEASONAL SCENES, SUN/FLORIDA ROOM WITH WALLS OF WINDOWS (AND ELECTRIC FIREPLACE FOR THOSE CHILLY NIGHTS)INVITES THE OUTSIDE IN! STRIKING KITCHEN WITH HARDWOODS, QUARTZ COMPOSITE COUNTERTOPS, WALK-IN PANTRY, PLANNING DESK... OPEN TO MAIN LEVEL LIVING SPACES: ENTERTAINERS DREAM! MAIN FLOOR FLEX ROOM COULD BE 4TH BED? ENTER ROMANTIC MASTER SUITE THROUGH DOUBLE DOORS AND RELAX IN IDYLLIC SITTING ROOM. OVERSIZED DECK NESTLED AMONG THE WOODED LANDSCAPE SAYS SIT AND RELAX A SPELL. LOWER LEVEL WITH 9' CEILINGS AWAITS YOUR VISIONARY FINISHING. PRAIRIE GROVE ELEMENTARY AND MIDDLE SCHOOLS AND PRAIRIE RIDGE HIGH SCHOOL.
    49 days
    |
    115
    |
    3
    |

    Likely to sell faster than

    Zillow last checked:

    Listing updated:

    Listed by:

    Tyler Lewke 815-307-2316,

    Keller Williams Success Realty,

    Tessie Smith-Meseth 815-307-1418,

    Keller Williams Success Realty

    Source: MRED as distributed by MLS GRID,MLS#: 12689509MLS Logo

      Facts & features

      Interior

      Bedrooms & bathrooms
      • Bedrooms: 4
      • Bathrooms: 3
      • Full bathrooms: 2
      • 1/2 bathrooms: 1
      Rooms
      • Room types: Foyer, Sun Room
      Primary bedroom
      • Features: Flooring (Carpet), Window Treatments (Blinds), Bathroom (Full)
      • Level: Second
      • Area: 240 Square Feet
      • Dimensions: 16X15
      Bedroom 2
      • Features: Flooring (Carpet), Window Treatments (Blinds)
      • Level: Second
      • Area: 156 Square Feet
      • Dimensions: 13X12
      Bedroom 3
      • Features: Flooring (Carpet), Window Treatments (Curtains/Drapes)
      • Level: Second
      • Area: 144 Square Feet
      • Dimensions: 12X12
      Bedroom 4
      • Features: Flooring (Carpet), Window Treatments (Curtains/Drapes)
      • Level: Main
      • Area: 108 Square Feet
      • Dimensions: 12X9
      Dining room
      • Features: Flooring (Carpet), Window Treatments (Curtains/Drapes)
      • Level: Main
      • Area: 168 Square Feet
      • Dimensions: 14X12
      Family room
      • Features: Flooring (Carpet), Window Treatments (Blinds)
      • Level: Main
      • Area: 357 Square Feet
      • Dimensions: 21X17
      Foyer
      • Features: Flooring (Hardwood), Window Treatments (Curtains/Drapes)
      • Level: Main
      • Area: 54 Square Feet
      • Dimensions: 9X6
      Kitchen
      • Features: Kitchen (Eating Area-Table Space, Island, Pantry-Closet), Flooring (Hardwood)
      • Level: Main
      • Area: 156 Square Feet
      • Dimensions: 13X12
      Laundry
      • Level: Main
      • Area: 20 Square Feet
      • Dimensions: 5X4
      Living room
      • Features: Flooring (Carpet), Window Treatments (Curtains/Drapes)
      • Level: Main
      • Area: 192 Square Feet
      • Dimensions: 16X12
      Sun room
      • Features: Flooring (Hardwood), Window Treatments (Blinds)
      • Level: Main
      • Area: 196 Square Feet
      • Dimensions: 14X14
      Heating
      • Natural Gas, Electric
      Cooling
      • Central Air
      Appliances
      • Included: Range, Microwave, Dishwasher, Refrigerator, Washer, Dryer, Disposal
      • Laundry: Main Level, In Unit
      Features
      • Walk-In Closet(s), High Ceilings
      • Flooring: Hardwood, Carpet
      • Doors: Mirrored Closet Door(s), Storm Door(s), Sliding Glass Door(s)
      • Windows: Screens
      • Basement: Unfinished,Full
      • Number of fireplaces: 2
      • Fireplace features: Electric, Gas Log, Family Room, Other
      Interior area
      • Total structure area: 0
      • Total interior livable area: 2,898 sqft

      Property

      Parking
      • Total spaces: 2
      • Parking features: Asphalt, Garage Door Opener, Yes, Garage Owned, Attached, Garage
      • Attached garage spaces: 2
      • Has uncovered spaces: Yes
      Accessibility
      • Accessibility features: No Disability Access
      Features
      • Stories: 2
      • Patio & porch: Deck, Porch
      Lot
      • Size: 9,147 Square Feet
      • Dimensions: 80x110
      • Features: Mature Trees, Backs to Public GRND, Backs to Trees/Woods, Water Garden
      Details
      • Parcel number: 1434127005
      • Special conditions: None
      • Other equipment: Ceiling Fan(s), Sump Pump

      Construction

      Type & style
      • Home type: SingleFamily
      • Architectural style: Other
      • Property subtype: Single Family Residence
      Materials
      • Vinyl Siding
      • Foundation: Concrete Perimeter
      • Roof: Asphalt
      Condition
      • New construction: No
      Details
      • Builder model: CUSTOM

      Utilities & green energy

      • Electric: Circuit Breakers
      • Sewer: Public Sewer
      • Water: Public
      • Utilities for property: Cable Available

      Community & HOA

      Community
      • Features: Park, Street Lights, Street Paved
      • Security: Carbon Monoxide Detector(s)
      • Subdivision: Kelly Woods
      HOA
      • Has HOA: Yes
      • Services included: Insurance
      • HOA fee: $250 annually
      Location
      • Region: Crystal Lake

      Financial & listing details

      • Price per square foot: $179/sqft
      • Tax assessed value: $408,582
      • Annual tax amount: $10,896
      • Date on market: 7/9/2026
      • Ownership: Fee Simple w/ HO Assn.

        Estimated market value

        Not available

        Estimated sales range

        Not available

        Not available

        Price history

        DateEventPrice
        7/22/2026Contingent$519,000$179/sqft
        Source: MRED as distributed by MLS GRID #12689509 Report a problem
        7/9/2026Listed for sale$519,000+63.2%$179/sqft
        Source: MRED as distributed by MLS GRID #12689509 Report a problem
        7/6/2021Sold$318,000+6%$110/sqft
        Source: Public Record Report a problem
        6/12/2017Listing removed$299,900$103/sqft
        Source: Barrington #09587007 Report a problem
        5/7/2017Price change$299,900-7.7%$103/sqft
        Source: Barrington #09587007 Report a problem
        4/6/2017Listed for sale$325,000-0.9%$112/sqft
        Source: Keller Williams Success Realty #09587007 Report a problem
        3/8/2005Sold$328,000+6.3%$113/sqft
        Source: Public Record Report a problem
        7/30/1998Sold$308,500$106/sqft
        Source: Public Record Report a problem

        Public tax history

        YearProperty taxesTax assessment
        2025$10,896 +4.5%$136,194 +9.5%
        2024$10,425 +1.6%$124,389 +11.5%
        2023$10,256 -12.5%$111,550 -7.7%
        2022$11,726 +10.8%$120,916 +6.7%
        2021$10,586 +2%$113,366 +3.1%
        2020$10,383 $109,968 +5.2%
        2019-- $104,553 +5.4%
        2018$9,666 +1.8%$99,208 +4.4%
        2017$9,493 -9.7%$95,045 -5.7%
        2016$10,518 $100,835 +22.2%
        2013$10,518 $82,501 -11.5%
        2011-- $93,181 -24.3%
        2010-- $123,169 -6.1%
        2009-- $131,157
        2008-- $131,157 +7.7%
        2006-- $121,756 +4.7%
        2005$9,036 +4.7%$116,280 +6.3%
        2004$8,633 +6.6%$109,368 +6.2%
        2003$8,095 +7.7%$103,031 +6.5%
        2002$7,518 +6%$96,788 +3.9%
        2001$7,093 +11.4%$93,128 +4.4%
        2000$6,369 $89,186
        Find assessor info on the county website

        Monthly payment

        Est. payment

        Payment breakdown

        Explore the cost of this home by adjusting the details. Changes won't be saved.
        All calculations are estimates and provided by Zillow, Inc. for informational purposes only. Actual amounts may vary.
        HOA fees may include property taxes on listings classified as Co-Ops. Contact the listing agent and/or owner for fee details.
        See how much you could borrow to make a competitive offer.

        Climate risks

        Neighborhood: 60012

        Getting around

        38 / 100
        Car-Dependent
        29 / 100
        Somewhat Bikeable

        Nearby schools

        GreatSchools rating
        Schools provided by the listing agent
        • Elementary: Prairie Grove Elementary School
        • Middle: Prairie Grove Junior High School
        • High: Prairie Ridge High School
        • District: 46

        Source: MRED as distributed by MLS GRID. This data may not be complete. We recommend contacting the local school district to confirm school assignments for this home.

        A local agent can set up tours, give advice and negotiate with sellers.

        Browse local experts

        Similar homes