Skip main navigation
Off market
  • $3,468,400

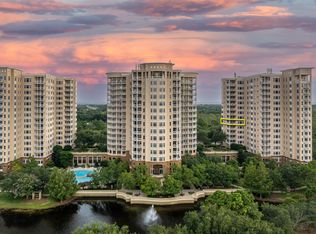
    408 Kelly Plantation Dr #Penthouse 12, Destin, FL 32541

    3beds
    6,800sqft
    Condominium
    Built in 2007
    -- sqft lot
    $3,468,400 Zestimate®
    $510/sqft
    $6,231 Estimated rent

    Home value

    $3,468,400

    $2.81M - $4.23M

    $6,231/mo

    Zestimate® history
    Loading
    Loading...

    Owner options

    List your home for rent

    $6,231/mo

    Rent Zestimate®

    Find your next renter with Zillow Rental Manager. Plus, with online applications, you can quickly screen prospective tenants – for free.

    Learn more

    $6,231/mo

    Rent Zestimate®

    Refinance and save

    $22,047/mo

    Est. payment

    Refinancing to a lower rate could help reduce your monthly payments and save thousands over the life of the loan.

    See today's rates

    $22,047/mo

    Est. payment

    Explore your selling options

    Work with a Zillow partner agent

    Leverage their expertise and Zillow's premium Showcase listings to get your home seen by more buyers.

    Get started

    List with your own agent

    Get your home in front of millions of buyers by listing it on Zillow.

    Learn how to do it

    Sell it yourself

    Take full control of how buyers see your home on Zillow by listing For Sale by Owner (FSBO).

    List your home

    What's special

    Be prepared to be WOWED! The very definition of modern luxury at One Water Place in desirable, gated Kelly Plantation and quite possibly the most exquisite penthouse on the Gulf Coast, carefully designed and finely appointed, with absolutely no detail overlooked. Modern yet warm elegance, with clean lines and architectural features and a spacious, open floor plan is perfect for family and entertaining with a large great room, see through fireplace and adjoining open piano stage. The open concept living area features the popular Castleton floor plan oval living room with the signature wrap around balcony and summer kitchen, a gourmet kitchen that any chef would envy with quartz counters, large center island, abundant quiet close custom cabinetry, large walk-in pantry, professional grade stainless appliances including 45'' Wolf range with grill and griddle, trapeze Zephyr hood, 30'' single wall Wolf oven, steam oven, warming drawer, Sub Zero 48" side by side refrigerator/freezer, wine fridge, Bosch dishwasher, large center island. Roomy dining area with glassed wine storage. The study has a wall of windows offering direct views to the Gulf and access to the balcony. There's only one hallway in the entire residence and it leads to the impressive and luxurious master suite.....double doors open into the suite and the closet of your dreams, a spacious bedroom with bay views and a balcony and a sumptuous spa inspired bath that you'll never want to leave, with large walk-in shower, soaking tub, private water closet, extra long double vanity and additional makeup vanity. The east side of the residence offers two guest bedrooms, two baths, an additional laundry center and spaces that are currently used as storage, an art studio with a fireplace and a very large room used as a sewing/craft room. These areas could easily be transformed into an in-law suite, additional guest rooms, game room....the possibilities are endless. The finishes are every bit as luxurious as the rest of the penthouse. Additional features include four balconies totaling approximately 2,000 square feet and offering forever views, rectified full-bodied porcelain tile floors, gorgeous light fixtures, chandeliers and pendant lighting throughout, 8 foot solid wood doors, reverse trayed ceilings, three fireplaces (two direct vent in living room and art studio and family room fireplace features Swarovski crystals), 8-zoned HVAC, each unit has a dehumidifier and is filtered on the supply and return using electrostatic and UV light and each zone can be controlled from smart phone/tablet. home automation system adjusted manually or by any smart phone or tablet, LED lightings, audio system, two separate home theater setups (living and family rooms) with in-wall subwoofers, 2 1/2 car private garage in parking garage. One Water Place residents enjoy the very finest of amenities including two large owner guest suites for overflow guest, a state of the art health club and fitness center, spa treatment rooms, resort bi-level pool with water feature fountain, heated lap pool and spa, wine room, catering kitchen, sports lounge and billiard room, card room, pet park, workshop/hobby room, potting room, screened outdoor patio with fireplace, herb/flower gardening area, bocce ball court, tennis, owner's club, Kelly Plantation Golf Club with restaurant, member's lounge, miles of walking paths, activities director, special events and more! This is a must see for the discriminating buyer! As always, all dimensions important to the buyer should be verified.

    This property is not currently displayed as for sale or rent on Zillow. This may be different from what's on other websites or public sources.

    Zillow last checked:

    Listing updated:

    Listed by:

    John A Cook,

    Coldwell Banker Realty

    Bought with:

    John Paul Somers, 3210089

    Somers & Company

    Rachael A Earley, 3118214

    Somers & Company

    Source: ECAOR,MLS#: 781913MLS Logo

    Facts & features

    Interior

    Bedrooms & bathrooms
    • Bedrooms: 3
    • Bathrooms: 4
    • Full bathrooms: 3
    • 1/2 bathrooms: 1
    Primary bedroom
    • Level: First
    • Area: 414 Square Feet
    • Dimensions: 23 x 18
    Bedroom
    • Level: First
    • Area: 195 Square Feet
    • Dimensions: 15 x 13
    Bedroom
    • Level: First
    • Area: 215.9 Square Feet
    • Dimensions: 17 x 12.7
    Primary bathroom
    • Level: First
    • Area: 150 Square Feet
    • Dimensions: 15 x 10
    Dining room
    • Level: First
    • Area: 281.6 Square Feet
    • Dimensions: 17.6 x 16
    Family room
    • Level: First
    • Area: 648 Square Feet
    • Dimensions: 27 x 24
    Great room
    • Level: First
    • Area: 748.8 Square Feet
    • Dimensions: 41.6 x 18
    Kitchen
    • Level: First
    • Area: 462 Square Feet
    • Dimensions: 22 x 21
    Living room
    • Level: First
    • Area: 725 Square Feet
    • Dimensions: 29 x 25
    Office
    • Level: First
    • Area: 246.45 Square Feet
    • Dimensions: 15.9 x 15.5
    Recreation room
    • Level: First
    • Area: 450.3 Square Feet
    • Dimensions: 23.7 x 19
    Storage
    • Level: First
    • Area: 152.1 Square Feet
    • Dimensions: 13 x 11.7
    Other
    • Level: First
    • Area: 283.14 Square Feet
    • Dimensions: 19.8 x 14.3
    Heating
    • Heat High Efficiency, Natural Gas
    Cooling
    • Central Air, Ceiling Fan(s)
    Appliances
    • Included: Dishwasher, Disposal, Microwave, Range Hood, Refrigerator, Electric Water Heater
    • Laundry: Washer/Dryer Hookup
    Features
    • Breakfast Bar, Bookcases, Vaulted Ceiling(s), Tray Ceiling(s), Kitchen Island, Track Lighting, Pantry, Shelving, Split Bedroom, Upgraded Media Wing, Woodwork Painted, Elevator
    • Flooring: Tile, Vinyl, Carpet
    • Windows: Window Treatments
    • Has fireplace: Yes
    • Fireplace features: Gas, Fireplace 2+
    Interior area
    • Total structure area: 6,800
    • Total interior livable area: 6,800 sqft

    Property

    Parking
    • Total spaces: 2.5
    • Parking features: Garage - Attached
    • Attached garage spaces: 2.5
    Features
    • Stories: 17
    • Exterior features: Outdoor Grill, Balcony, Columns
    • Has view: Yes
    • View description: Bay, Gulf
    • Has water view: Yes
    • Water view: Bay,Gulf
    • Waterfront features: Bay, Pond
    Details
    • Parcel number: 002S2213260000PH12

    Construction

    Type & style
    • Home type: Condo
    • Property subtype: Condominium
    Materials
    • Concrete, Stucco
    • Foundation: Pillar/Post/Pier
    • Roof: Flat,Membrane
    Condition
    • Construction Complete
    • New construction: No
    • Year built: 2007

    Utilities & green energy

    • Water: Public

    Community & HOA

    Community
    • Features: Community Room, Elevators, Fitness Center, Game Room, Gated, Golf, Handicap Provisions, Minimum Rental Prd, Short Term Rental - Not Allowed, Pavillion/Gazebo, Picnic Area, Pool, Sauna/Steam Room, Separate Storage, TV Cable, Tennis Court(s), Waterfront, Whirlpool
    • Subdivision: ONE WATER PLACE AT KELLY PLANTATION
    HOA
    • Has HOA: Yes
    • Services included: Electricity, Gas, Maintenance Grounds, Insurance, Management, Recreational Faclty, Security, Services, Sewer, Trash, Water
    Location
    • Region: Destin

    Financial & listing details

    • Price per square foot: $510/sqft
    • Annual tax amount: $19,562
    • Date on market: 8/22/2017

    Price history

    DateEventPrice
    5/22/2018Sold$2,700,000+100%$397/sqft
    Source: ECAOR #781913 Report a problem
    3/27/2013Sold$1,350,000$199/sqft
    Source: CPAR #418724 Report a problem

    Public tax history

    Tax history is unavailable.

    Neighborhood: 32541

    Nearby schools

    GreatSchools rating
    Schools provided by the listing agent
    • Elementary: Destin
    • Middle: Destin
    • High: Fort Walton Beach

    Source: ECAOR. This data may not be complete. We recommend contacting the local school district to confirm school assignments for this home.

    Sell for more on Zillow
    Get a Zillow Showcase℠ listing at no additional cost and you could sell for .
    $3,468,400
    2% more
    +$69,368
    With Zillow Showcase(estimated)
    $3,537,768