3.74% interest rate - Assumable mortgage - $374k balance! This top floor condo is awash with light. The well-equipped kitchen has plenty of prep space and storage space and a large eat-in dining area. The built in storage nook in the dining area makes the most of the high ceilings! The front bedroom has been used by this owner as a large living room with an office space in the nook. The primary bedroom has a walk in closet, loads of light, and an ensuite bath. Just off the primary bedroom is the balcony space - recently rebuilt! Pet friendly, rental friendly, and low condo fees make this condo a great investment. Recently replaced HVAC. Pics show lower cabinets in white, but they are now green.
Sold for $415,000
Zillow last checked:
Listing updated:
Bought with:
Anthony Carr, BR98374277
KW United
Source: Bright MLS,MLS#: DCDC2191328
Price history
| Date | Event | Price |
|---|---|---|
| 7/25/2025 | Sold | $415,000$443/sqft |
Source:  Bright MLS #DCDC2191328 Report a problem Bright MLS #DCDC2191328 Report a problem | ||
| 5/7/2025 | Contingent | $415,000$443/sqft |
Source: Bright MLS #DCDC2191328 Report a problem | ||
| 3/21/2025 | Listed for sale | $415,000$443/sqft |
Source: Bright MLS #DCDC2191328 Report a problem | ||
| 12/6/2024 | Listing removed | $415,000$443/sqft |
Source: Bright MLS #DCDC2157978 Report a problem | ||
| 9/14/2024 | Listed for sale | $415,000-4.6%$443/sqft |
Source: Bright MLS #DCDC2157978 Report a problem | ||
| 10/1/2022 | Listing removed | $435,000$465/sqft |
Source: Bright MLS #DCDC2067298 Report a problem | ||
| 9/21/2022 | Listed for sale | $435,000-2.2%$465/sqft |
Source: Bright MLS #DCDC2067298 Report a problem | ||
| 9/20/2022 | Listing removed | $445,000$475/sqft |
Source: Bright MLS #DCDC2062548 Report a problem | ||
| 9/13/2022 | Price change | $445,000-2.2%$475/sqft |
Source: Bright MLS #DCDC2062548 Report a problem | ||
| 8/13/2022 | Listed for sale | $455,000$486/sqft |
Source: Bright MLS #DCDC2062548 Report a problem | ||
| 8/8/2022 | Listing removed | $455,000$486/sqft |
Source: Bright MLS #DCDC2056404 Report a problem | ||
| 7/19/2022 | Price change | $455,000-0.8%$486/sqft |
Source: Bright MLS #DCDC2056404 Report a problem | ||
| 7/8/2022 | Price change | $458,750-0.1%$490/sqft |
Source: Bright MLS #DCDC2056404 Report a problem | ||
| 7/1/2022 | Listed for sale | $459,000+6.7%$490/sqft |
Source: Bright MLS #DCDC2056404 Report a problem | ||
| 2/7/2020 | Sold | $430,000-1.1%$459/sqft |
Source: Public Record Report a problem | ||
| 1/9/2020 | Pending sale | $434,900$465/sqft |
Source: Bright MLS #DCDC441710 Report a problem | ||
| 9/26/2019 | Price change | $434,900-3.3%$465/sqft |
Source: Bright MLS #DCDC441710 Report a problem | ||
| 9/16/2019 | Price change | $449,900-5.3%$481/sqft |
Source: Bright MLS #DCDC441710 Report a problem | ||
| 9/12/2019 | Listed for sale | $474,900+102.1%$507/sqft |
Source: Bright MLS #DCDC441710 Report a problem | ||
| 3/19/2014 | Sold | $235,000+20.2%$251/sqft |
Source: Public Record Report a problem | ||
| 1/14/2014 | Listing removed | $1,850$2/sqft |
Source: Owner Report a problem | ||
| 11/19/2013 | Price change | $1,850-7.5%$2/sqft |
Source: Owner Report a problem | ||
| 10/16/2013 | Listed for rent | $2,000$2/sqft |
Source: Owner Report a problem | ||
| 6/15/1998 | Sold | $195,570$209/sqft |
Source: Public Record Report a problem | ||
Nearby homes
- $329,9002 bd2 ba740 sqft408 Kennedy St NW #101, Washington, DC 20011Off Market
- $301,2002 bd2 ba1.1k sqft408 Kennedy St NW #201, Washington, DC 20011Off Market
- $331,0002 bd2 ba915 sqft408 Kennedy St NW APT 202, Washington, DC 20011Sold
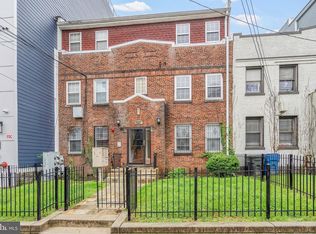
- $--2 bd2 ba-- sqft410 Kennedy St NW APT 4, Washington, DC 20011Off Market
Get a cash offer in 3 minutes
Find out how much your home could sell for in as little as 3 minutes with a no-obligation cash offer.
Estimated market value
$356,300
