Skip main navigation
Sold
  • $320,500

    408 Kettle Cir, Lafayette, IN 47905

    3beds
    1,618sqft
    Residential, Single Family Residence
    Built in 2012
    9,583.2 Square Feet Lot
    $339,400 Zestimate®
    $198/sqft
    $1,838 Estimated rent

    Home value

    $339,400

    $302,000 - $380,000

    $1,838/mo

    Zestimate® history
    Loading
    Loading...

    Owner options

    List your home for rent

    $1,838/mo

    Rent Zestimate®

    Find your next renter with Zillow Rental Manager. Plus, with online applications, you can quickly screen prospective tenants – for free.

    Learn more

    $1,838/mo

    Rent Zestimate®

    Refinance and save

    $2,065/mo

    Est. payment

    Refinancing to a lower rate could help reduce your monthly payments and save thousands over the life of the loan.

    See today's rates

    $2,065/mo

    Est. payment

    Explore your selling options

    Work with a Zillow partner agent

    Leverage their expertise and Zillow's premium Showcase listings to get your home seen by more buyers.

    Get started

    List with your own agent

    Get your home in front of millions of buyers by listing it on Zillow.

    Learn how to do it

    Sell it yourself

    Take full control of how buyers see your home on Zillow by listing For Sale by Owner (FSBO).

    List your home

    What's special

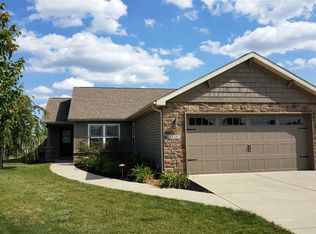
    Cozy gas fireplaceSleek stainless steel appliancesBright and cheery sunroomDouble bowl vanitySoaring vaulted ceilingsOversized walk-in closetFully fenced backyard
    Welcome to this pristine, like-new single-level home offering 3 bedrooms, 2 full bathrooms, and a spacious 2-car garage. With 1,618 sq. ft. of thoughtfully designed living space, this home is the perfect blend of comfort and style. Step inside to soaring vaulted ceilings and gorgeous vinyl plank flooring that flows seamlessly through the open-concept living area-ideal for both relaxing and entertaining. The great room features a cozy gas fireplace and is open to the kitchen & dining area, making it a great space for gatherings with friends and family. The kitchen is a standout, featuring sleek stainless steel appliances, a functional island with bar seating, a pantry, and richly stained cabinetry that adds warmth and character. The spacious owner's suite is a true retreat with a full ensuite bathroom w/ double bowl vanity, large shower and an oversized walk-in closet. Two additional bedrooms offer flexibility for family, guests, or a home office. This home also includes a bright and cheery sunroom w/ pocket doors for privacy. Outside, enjoy morning coffee on the patio or host summer gatherings in the fully fenced backyard-perfect for pets or play. Conveniently located near I-65, restaurants, shopping, dining, and just 15 minutes to Purdue University, this home has it all. Don't miss this move-in ready gem-schedule your showing today!

    Zillow last checked:

    Listing updated:

    Listing Provided by:

    Michael Botkin 317-345-9806,

    CENTURY 21 Scheetz

    Bought with:

    Non-BLC Member

    MIBOR REALTOR® Association

    Source: MIBOR as distributed by MLS GRID,MLS#: 22039738MLS Logo

    Facts & features

    Interior

    Bedrooms & bathrooms
    • Bedrooms: 3
    • Bathrooms: 2
    • Full bathrooms: 2
    • Main level bathrooms: 2
    • Main level bedrooms: 3
    Primary bedroom
    • Features: Vinyl Plank
    • Level: Main
    • Area: 180 Square Feet
    • Dimensions: 15x12
    Bedroom 2
    • Features: Vinyl Plank
    • Level: Main
    • Area: 121 Square Feet
    • Dimensions: 11x11
    Bedroom 3
    • Features: Vinyl Plank
    • Level: Main
    • Area: 121 Square Feet
    • Dimensions: 11x11
    Kitchen
    • Features: Tile-Ceramic
    • Level: Main
    • Area: 165 Square Feet
    • Dimensions: 15x11
    Living room
    • Features: Vinyl Plank
    • Level: Main
    • Area: 378 Square Feet
    • Dimensions: 27x14
    Sun room
    • Features: Tile-Ceramic
    • Level: Main
    • Area: 120 Square Feet
    • Dimensions: 12x10
    Heating
    • Forced Air, Natural Gas
    Appliances
    • Included: Dishwasher, Microwave, Electric Oven, Refrigerator, Water Heater
    • Laundry: Laundry Room
    Features
    • Attic Access, High Ceilings, Breakfast Bar, Vaulted Ceiling(s), Kitchen Island, Walk-In Closet(s), Cathedral Ceiling(s)
    • Has basement: No
    • Attic: Access Only
    • Number of fireplaces: 1
    • Fireplace features: Living Room
    Interior area
    • Total structure area: 1,618
    • Total interior livable area: 1,618 sqft

    Property

    Parking
    • Total spaces: 2
    • Parking features: Attached
    • Attached garage spaces: 2
    Features
    • Levels: One
    • Stories: 1
    • Patio & porch: Porch
    • Fencing: Fenced,Fence Full Rear
    Lot
    • Size: 9,583 sqft
    Details
    • Parcel number: 790726429034050004
    • Horse amenities: None

    Construction

    Type & style
    • Home type: SingleFamily
    • Architectural style: Ranch
    • Property subtype: Residential, Single Family Residence
    Materials
    • Stone, Vinyl Siding, Other
    • Foundation: Slab
    Condition
    • New construction: No
    • Year built: 2012

    Utilities & green energy

    • Water: Municipal/City

    Community & neighborhood

    Location
    • Region: Lafayette
    • Subdivision: Villas At Cascada

    HOA & financial

    HOA
    • Has HOA: Yes
    • HOA fee: $150 annually

    Price history

    DateEventPrice
    6/24/2025Sold$320,500+0.8%$198/sqft
    Source: MIBOR as distributed by MLS GRID #22039738 Report a problem
    6/5/2025Pending sale$318,000
    Source: IRMLS #202519083 Report a problem
    5/22/2025Listed for sale$318,000+6%
    Source: IRMLS #202519083 Report a problem
    8/18/2023Sold$299,999
    Source: IRMLS #202324147 Report a problem
    7/13/2023Pending sale$299,999
    Source: IRMLS #202324147 Report a problem
    7/12/2023Listed for sale$299,999+78%
    Source: IRMLS #202324147 Report a problem
    3/14/2016Sold--0
    Source: Agent Provided Report a problem
    1/15/2016Listed for sale$168,500+5.3%$104/sqft
    Source: RE/MAX Ability Plus #201601807 Report a problem
    9/26/2012Listing removed$160,000$99/sqft
    Source: Realty Group Partners, LLC dba Prudential Indiana Realty Group #9956735 Report a problem
    9/7/2012Listed for sale$160,000$99/sqft
    Source: Realty Group Partners, LLC dba Prudential Indiana Realty Group #9956735 Report a problem

    Public tax history

    YearProperty taxesTax assessment
    2025$2,366 +6.1%$259,300 +9.6%
    2024$2,231 +15.2%$236,600 +6.1%
    2023$1,936 +6%$223,100 +15.2%
    2022$1,827 +9.3%$193,600 +6%
    2021$1,671 +3.9%$182,700
    2020$1,608 +1%--
    2019$1,592 +1.5%$160,800 +2%
    2018$1,568 +7.8%$157,700 +1.5%
    2017$1,455 $155,300 +4.4%
    2016$1,455 +12.3%$148,800 +7.3%
    2014$1,296 +2.7%$138,700 -0.6%
    2013$1,262 $139,500 +46400%
    2012-- $300
    2011-- $300
    2010-- $300
    2009$7 $300

    Find assessor info on the county website

    Neighborhood: 47905

    Nearby schools

    GreatSchools rating
    Schools provided by the listing agent
    • Middle: Lafayette Tecumseh Jr High School

    Source: MIBOR as distributed by MLS GRID. This data may not be complete. We recommend contacting the local school district to confirm school assignments for this home.

    Get pre-qualified for a loan
    At Zillow Home Loans, we can pre-qualify you in as little as 5 minutes with no impact to your credit score.

    An equal housing lender. NMLS #10287.

    Sell for more on Zillow
    Get a Zillow Showcase℠ listing at no additional cost and you could sell for .
    $339,400
    2% more
    +$6,788
    With Zillow Showcase(estimated)
    $346,188