Spacious Colonial on .68 acres of land in small subdivision with NO HOA! The home has a 2-car attached garage and fenced rear yard w/deck off the family room. As you enter the two story foyer there is a home office w/French doors to the right and formal living room w/gas fireplace and marble surround to the left and formal dining room. These rooms feature easy care Pergo flooring. The large eat-in kitchen has recently been updated with granite counter-tops, tiled back splash, new garbage disposal, Built-in microwave, hardware, sink and newly painted cabinets. Completing the first level is a half bath in the hall entry and a laundry room w/entry to the garage. Up the staircase from the foyer is a large open loft area. The second level offers a spacious owners suite large enough for over-sized furnishings, walk-in closet and bath with shower, whirlpool tub, double vanity and make up area. There are two additional bedrooms and a full hall bath. Also features large bonus room. The home has a full basement with an outside entry and is roughed in for a bathroom. There is an extra parking pad for an additional vehicle. Situated on a lovely wooded lot will give you lots of hours of enjoyment for all your outdoor living. This home is a must see!
Sold for $445,000
$445,000
408 Kimberly Way, Felton, DE 19943
3beds
2,919sqft
Single Family Residence
Built in 2003
0.68 Acres Lot
$470,000 Zestimate®
$152/sqft
$2,438 Estimated rent
Home value
$470,000
$447,000 - $494,000
$2,438/mo
Zestimate® history
Owner options
List your home for rent
$2,438/mo
Rent Zestimate®
Find your next renter with Zillow Rental Manager. Plus, with online applications, you can quickly screen prospective tenants – for free.
$2,438/mo
Rent Zestimate®
Refinance and save
$2,753/mo
Est. payment
Refinancing to a lower rate could help reduce your monthly payments and save thousands over the life of the loan.
$2,753/mo
Est. payment
Explore your selling options
Work with a Zillow partner agent
Leverage their expertise and Zillow's premium Showcase listings to get your home seen by more buyers.
Get startedList with your own agent
Get your home in front of millions of buyers by listing it on Zillow.
Learn how to do itSell it yourself
Take full control of how buyers see your home on Zillow by listing For Sale by Owner (FSBO).
List your homeWhat's special
Home officeGas fireplaceNew garbage disposalWhirlpool tubLarge bonus roomFull basementMarble surround
Zillow last checked:
Listing updated:
Listed by:
Yvonne Hall 302-423-0223,
Keller Williams Realty Central-Delaware
Bought with:
Michael Cunningham
Bryan Realty Group
Source: Bright MLS,MLS#: DEKT2032468
Facts & features
Interior
Bedrooms & bathrooms
- Bedrooms: 3
- Bathrooms: 3
- Full bathrooms: 2
- 1/2 bathrooms: 1
- Main level bathrooms: 1
Rooms
- Room types: Living Room, Dining Room, Primary Bedroom, Bedroom 2, Kitchen, Family Room, Bedroom 1, Other, Attic, Bonus Room
Basement
- Area: 0
Heating
- Forced Air, Electric, Propane
Cooling
- Central Air, Electric
Appliances
- Included: Self Cleaning Oven, Dishwasher, Refrigerator, Microwave, Electric Water Heater
- Laundry: Main Level
Features
- Primary Bath(s), Bathroom - Stall Shower, Bathroom - Tub Shower, Breakfast Area, Ceiling Fan(s), Family Room Off Kitchen, Floor Plan - Traditional, Formal/Separate Dining Room, Upgraded Countertops
- Flooring: Carpet, Vinyl, Engineered Wood
- Basement: Full,Unfinished,Exterior Entry
- Number of fireplaces: 1
Interior area
- Total structure area: 2,919
- Total interior livable area: 2,919 sqft
- Finished area above ground: 2,919
- Finished area below ground: 0
Property
Parking
- Total spaces: 2
- Parking features: Inside Entrance, Garage Door Opener, Driveway, Attached, Other
- Attached garage spaces: 2
- Has uncovered spaces: Yes
Accessibility
- Accessibility features: None
Features
- Levels: Two
- Stories: 2
- Patio & porch: Deck
- Pool features: None
- Has spa: Yes
- Spa features: Bath
- Fencing: Other
- Has view: Yes
- View description: Trees/Woods
Lot
- Size: 0.68 Acres
- Dimensions: 150.00 x 197.90
- Features: Cul-De-Sac, Wooded, Front Yard, Rear Yard, SideYard(s)
Details
- Additional structures: Above Grade, Below Grade
- Parcel number: SM0012900033700000
- Zoning: AR
- Special conditions: Standard
Construction
Type & style
- Home type: SingleFamily
- Architectural style: Colonial
- Property subtype: Single Family Residence
Materials
- Vinyl Siding
- Foundation: Block
- Roof: Pitched,Shingle
Condition
- Good
- New construction: No
- Year built: 2003
Utilities & green energy
- Electric: Circuit Breakers
- Sewer: On Site Septic
- Water: Well
- Utilities for property: Cable Connected, Phone
Community & HOA
Community
- Security: Security System
- Subdivision: Wooden Bridge
HOA
- Has HOA: No
Location
- Region: Felton
Financial & listing details
- Price per square foot: $152/sqft
- Tax assessed value: $68,700
- Annual tax amount: $1,577
- Date on market: 11/11/2024
- Listing agreement: Exclusive Right To Sell
- Listing terms: Conventional,VA Loan,FHA 203(b)
- Inclusions: Stove, Refrigerator, Microwave, Dishwasher, Ring Camera On Front Door
- Exclusions: Washer & Dryer
- Ownership: Fee Simple
Price history
| Date | Event | Price |
|---|---|---|
| 12/30/2024 | Sold | $445,000$152/sqft |
Source:  Bright MLS #DEKT2032468 Report a problem Bright MLS #DEKT2032468 Report a problem | ||
| 11/15/2024 | Pending sale | $445,000$152/sqft |
Source: Bright MLS #DEKT2032468 Report a problem | ||
| 11/11/2024 | Listed for sale | $445,000$152/sqft |
Source: Bright MLS #DEKT2032468 Report a problem | ||
Public tax history
| Year | Property taxes | Tax assessment |
|---|---|---|
| 2025 | $1,584 | $435,700 |
| 2024 | -- | $435,700 +534.2% |
| 2023 | $1,632 +11.8% | $68,700 |
| 2022 | $1,459 +5.8% | $68,700 |
| 2021 | $1,380 -4.2% | $68,700 |
| 2020 | $1,440 -0.1% | $68,700 |
| 2019 | $1,442 +1.1% | $68,700 |
| 2018 | $1,426 | $68,700 |
| 2017 | $1,426 +5% | $68,700 |
| 2016 | $1,359 +1.6% | $68,700 |
| 2015 | $1,337 +1.5% | $68,700 |
| 2014 | $1,317 | $68,700 |
| 2012 | -- | $68,700 |
| 2011 | -- | $68,700 |
| 2010 | -- | $68,700 -4.5% |
| 2009 | -- | $71,900 |
| 2008 | -- | $71,900 |
| 2007 | -- | $71,900 |
| 2005 | -- | $71,900 |
| 2004 | -- | $71,900 |
Find assessor info on the county website
Neighborhood: 19943
Nearby homes
- $406,7004 bd3 ba2.1k sqft400 Kimberly Way, Felton, DE 19943Off Market
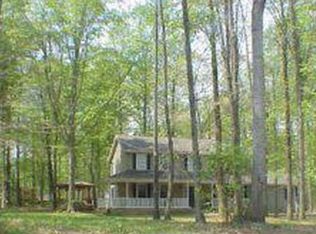
- $398,3003 bd2 ba2k sqft406 Kimberly Way, Felton, DE 19943Off Market
- $404,2003 bd2 ba2k sqft407 Kimberly Way, Felton, DE 19943Off Market
- $512,9004 bd3 ba3.1k sqft409 Kimberly Way, Felton, DE 19943Off Market
- $--3 bd3 ba1.6k sqft33 Jennifer Ln, Felton, DE 19943Off Market
- $400,5003 bd3 ba3.2k sqft121 Jennifer Ln, Felton, DE 19943Off Market
- $335,0003 bd3 ba1.6k sqft123 Jennifer Ln, Felton, DE 19943Sold
- $366,9003 bd2 ba1.7k sqft416 Kimberly Way, Felton, DE 19943Off Market
Nearby schools
GreatSchools rating
- 6/10Lake Forest Central Elementary SchoolGrades: 4-5Distance: 3.2 mi
- 4/10Chipman (W.T.) Middle SchoolGrades: 6-8Distance: 7.7 mi
- 5/10Lake Forest High SchoolGrades: 9-12Distance: 3.5 mi
Schools provided by the listing agent
- High: Lake Forest
- District: Lake Forest
Source: Bright MLS. This data may not be complete. We recommend contacting the local school district to confirm school assignments for this home.
Get a cash offer in 3 minutes
Find out how much your home could sell for in as little as 3 minutes with a no-obligation cash offer.
Estimated market value
$470,000
Get a cash offer in 3 minutes
Find out how much your home could sell for in as little as 3 minutes with a no-obligation cash offer.
Estimated market value
$470,000
- Delaware
- Kent County
- Felton
- 19943
- 408 Kimberly Way
