Skip main navigation
Sold for $141,750
  • $141,750

    408 La Fontenay Ct #408, Louisville, KY 40223

    2beds
    1,125sqft
    Condominium
    Built in 1971
    -- sqft lot
    $142,800 Zestimate®
    $126/sqft
    $1,477 Estimated rent

    Home value

    $142,800

    $133,000 - $153,000

    $1,477/mo

    Zestimate® history
    Loading
    Loading...

    Owner options

    List your home for rent

    $1,477/mo

    Rent Zestimate®

    Find your next renter with Zillow Rental Manager. Plus, with online applications, you can quickly screen prospective tenants – for free.

    Learn more

    $1,477/mo

    Rent Zestimate®

    Refinance and save

    $707/mo

    Est. payment

    Refinancing to a lower rate could help reduce your monthly payments and save thousands over the life of the loan.

    See today's rates

    $707/mo

    Est. payment

    Explore your selling options

    Work with a Zillow partner agent

    Leverage their expertise and Zillow's premium Showcase listings to get your home seen by more buyers.

    Get started

    List with your own agent

    Get your home in front of millions of buyers by listing it on Zillow.

    Learn how to do it

    Sell it yourself

    Take full control of how buyers see your home on Zillow by listing For Sale by Owner (FSBO).

    List your home

    What's special

    En-suite bathRenovated kitchenOak cabinetsTennis courtsStainless appliancesPrivate fenced patioWalk-in closet
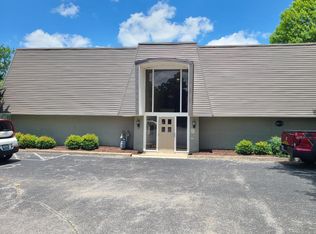
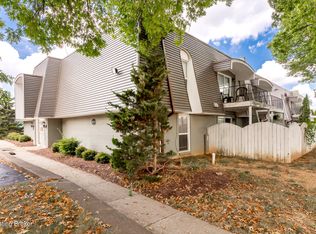
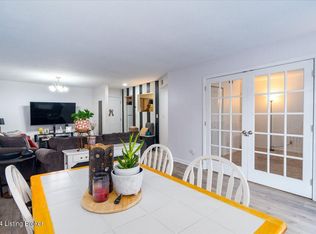
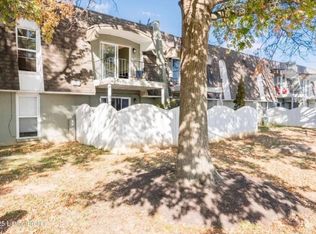
    Welcome to this beautifully updated 1st-floor condo in the sought-after Shelby Crossing Condominiums in desirable Middletown. Featuring 2 spacious bedrooms and 2 full baths, this 1,125 sq. ft. unit offers a low-maintenance lifestyle with modern upgrades, including luxury vinyl, tile flooring, a renovated kitchen with oak cabinets, fresh paint and stainless appliances, and a private fenced patio. The primary suite boasts a walk-in closet and en-suite bath with a tiled walk-in shower, while the second bedroom is conveniently located near a full hall bath. Enjoy the benefits of a secured building, an in-unit washer and dryer, and included HOA amenities such as water, sewer, Gas, trash, snow removal, Clubhouse, greenkeeping, exterior maintenance, and master insurance. The complex offers a pool, fitness center, tennis courts, clubhouse, and playground. With easy access to shopping, dining, and major roads, this condo is perfect for homeowners and investors alike. Priced to sell - schedule your showing today!

    Zillow last checked:

    Listing updated:

    Listed by:

    Harshad D Chabhadiya 502-600-1828,

    Obox Realty LLC

    Bought with:

    Jennifer R Edelen, 213676

    Nest Realty

    Source: Metro Search Inc. LLC DBA Apex MLS,MLS#: 1681522MLS Logo

    Facts & features

    Interior

    Bedrooms & bathrooms
    • Bedrooms: 2
    • Bathrooms: 2
    • Full bathrooms: 2
    Primary bedroom
    • Level: First
    Bedroom
    • Level: First
    Primary bathroom
    • Level: First
    Full bathroom
    • Level: First
    Dining area
    • Level: First
    Kitchen
    • Level: First
    Laundry
    • Level: First
    Living room
    • Level: First
    Heating
    • Natural Gas
    Cooling
    • Central Air
    Appliances
    • Laundry: In Unit
    Features
    • Basement: None
    • Has fireplace: No
    Interior area
    • Total structure area: 1,125
    • Total interior livable area: 1,125 sqft
    • Finished area above ground: 1,125
    • Finished area below ground: 0

    Property

    Parking
    • Parking features: None
    Features
    • Stories: 2
    • Patio & porch: Patio
    • Exterior features: Tennis Court(s)
    • Has private pool: Yes
    • Pool features: Association, Community, In Ground
    • Fencing: Privacy,Full,Wood
    Lot
    • Size: 89.79 Acres
    • Dimensions: 8770 x 446
    • Features: Sidewalk, Level
    Details
    • Parcel number: 372200040408

    Construction

    Type & style
    • Home type: Condo
    • Property subtype: Condominium
    Materials
    • Vinyl Siding, Wood Frame, Brick
    • Foundation: Concrete Perimeter
    • Roof: Rubber,Flat
    Condition
    • Year built: 1971

    Utilities & green energy

    • Sewer: Public Sewer
    • Water: Public
    • Utilities for property: Electricity Connected, Natural Gas Connected

    Community & HOA

    Community
    • Subdivision: Shelby Crossing
    HOA
    • Has HOA: Yes
    • Amenities included: Clubhouse, Fitness Center, Playground, Pool
    • Services included: Gas, Maintenance Grounds, Sewer, Snow Removal, Trash, Water
    Location
    • Region: Louisville

    Financial & listing details

    • Price per square foot: $126/sqft
    • Date on market: 3/10/2025
    • Electric utility on property: Yes

    Price history

    DateEventPrice
    5/5/2025Sold$141,750-2.2%$126/sqft
    Source: Metro Search Inc. LLC DBA Apex MLS #1681522 Report a problem
    4/25/2025Contingent$144,900$129/sqft
    Source: Metro Search Inc. LLC DBA Apex MLS #1681522 Report a problem
    4/11/2025Price change$144,900-5.2%$129/sqft
    Source: Metro Search Inc. LLC DBA Apex MLS #1681522 Report a problem
    3/10/2025Listed for sale$152,900$136/sqft
    Source: Metro Search Inc. LLC DBA Apex MLS #1681522 Report a problem

    Public tax history

    Tax history is unavailable.

    Neighborhood: Douglass Hills

    Nearby schools

    GreatSchools rating
    Sell for more on Zillow
    Get a Zillow Showcase℠ listing at no additional cost and you could sell for .
    $142,800
    2% more
    +$2,856
    With Zillow Showcase(estimated)
    $145,656
    Sell for more on Zillow
    Get a Zillow Showcase℠ listing at no additional cost and you could sell for .
    $142,800
    2% more
    +$2,856
    With Zillow Showcase(estimated)
    $145,656