Skip main navigation
Sold for $1,199,000
  • $1,199,000

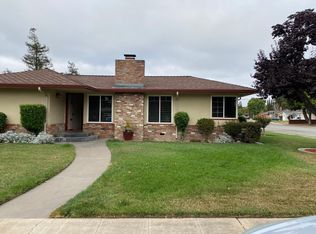
    408 La Sierra Way, Gilroy, CA 95020

    3beds
    2,458sqft
    Single Family Residence, Residential
    Built in 1952
    0.26 Acres Lot
    $1,199,000 Zestimate®
    $488/sqft
    $4,439 Estimated rent

    Home value

    $1,199,000

    $1.12M - $1.29M

    $4,439/mo

    Zestimate® history
    Loading
    Loading...

    Owner options

    List your home for rent

    $4,439/mo

    Rent Zestimate®

    Find your next renter with Zillow Rental Manager. Plus, with online applications, you can quickly screen prospective tenants – for free.

    Learn more

    $4,439/mo

    Rent Zestimate®

    Refinance and save

    $7,582/mo

    Est. payment

    Refinancing to a lower rate could help reduce your monthly payments and save thousands over the life of the loan.

    See today's rates

    $7,582/mo

    Est. payment

    Explore your selling options

    Work with a Zillow partner agent

    Leverage their expertise and Zillow's premium Showcase listings to get your home seen by more buyers.

    Get started

    List with your own agent

    Get your home in front of millions of buyers by listing it on Zillow.

    Learn how to do it

    Sell it yourself

    Take full control of how buyers see your home on Zillow by listing For Sale by Owner (FSBO).

    List your home

    What's special

    Gas-burning freestanding stoveLarge center islandBreakfast barHeated gunite poolSeparate formal dining roomGarbage disposalKitchen features tile countertops
    This spacious single level 3-bedroom, 3-bath home offers 2,458 sq ft of comfortable living space. Kitchen features tile countertops, large center island, builtin double electric ovens, JennAir cook top w/ grill, microwave, dishwasher, garbage disposal, trash compactor. Ideal kit for meal preparation and entertaining. Pass thru open to great rm from kit plus a breakfast bar Flooring throughout the home includes hardwood, tile, carpet, and vinyl/linoleum. Huge great room w/vaulted ceiling is equipped with a gas-burning freestanding stove, 2 skylites, builtin wet bar equipped with ice maker & bar fridge. This room is large enough to be divided to create even more usable space! Separate formal dining room offers full wall builtin buffet w/ upper glass door cabinets to show off the pretties! Detached three-car garage is perfect for ADU conversion w/ private alley access-you'll never know their is someone living there & still have a garage! Heated gunite pool offers ample sunning areas around the pool plus safety fencing for piece of mind! Property offers the ultimate sun exposure.! Cabana offers shade, room for relaxing, entertaining and outdoor dining! Indoor laundry rm, central a/c, whole house fan plus ceiling fans. Formal living front of house-ideal for Holiday tree display!

    Zillow last checked:

    Listing updated:

    Listed by:

    Susan Jacobsen 00572040 408-892-0737,

    Starritt Realtors 408-842-8251

    Bought with:

    Alexis Rocha Valenzuela, 02240939

    Windermere Valley Properties

    Source: MLSListings Inc,MLS#: ML82041645MLS Logo

    Facts & features

    Interior

    Bedrooms & bathrooms
    • Bedrooms: 3
    • Bathrooms: 3
    • Full bathrooms: 3
    Bathroom
    • Features: PrimaryStallShowers, OutsideAccess, ShowerandTub, StallShower, Tile
    Dining room
    • Features: BreakfastBar, DiningBar, FormalDiningRoom
    Family room
    • Features: SeparateFamilyRoom
    Kitchen
    • Features: Countertop_Tile, Hookups_IceMaker, Island
    Heating
    • Central Forced Air Gas, Stove Heater
    Cooling
    • Ceiling Fan(s), Central Air, Whole House Fan
    Appliances
    • Included: Dishwasher, Disposal, Microwave, Double Oven, Electric Oven, Built In Oven/Range, Electric Oven/Range, Trash Compactor, Washer/Dryer
    • Laundry: Inside, In Utility Room
    Features
    • One Or More Skylights, Vaulted Ceiling(s), Wet Bar
    • Flooring: Carpet, Hardwood, Tile, Vinyl Linoleum
    • Number of fireplaces: 1
    • Fireplace features: Family Room, Free Standing, Gas, Other
    Interior area
    • Total structure area: 2,458
    • Total interior livable area: 2,458 sqft

    Property

    Parking
    • Total spaces: 3
    • Parking features: Detached, Garage Door Opener
    • Garage spaces: 3
    Accessibility
    • Accessibility features: Grip-Accessible Features
    Features
    • Stories: 1
    • Patio & porch: Balcony/Patio
    • Exterior features: Back Yard, Fenced, Storage Shed Structure
    • Pool features: Cabana Dressing Room, Fenced, Gunite, Heated, In Ground, Pool Sweep
    • Fencing: Back Yard,Wood
    Lot
    • Size: 0.26 Acres
    • Features: Level
    Details
    • Additional structures: Cabana
    • Parcel number: 79033035
    • Zoning: R1
    • Special conditions: Standard

    Construction

    Type & style
    • Home type: SingleFamily
    • Property subtype: Single Family Residence, Residential
    Materials
    • Foundation: Concrete Perimeter, Crawl Space
    • Roof: Shingle, Tile
    Condition
    • New construction: No
    • Year built: 1952

    Utilities & green energy

    • Gas: NaturalGas, PublicUtilities
    • Sewer: Public Sewer
    • Water: Public
    • Utilities for property: Natural Gas Available, Public Utilities, Water Public

    Community & neighborhood

    Location
    • Region: Gilroy

    Other

    Other facts
    • Listing agreement: ExclusiveRightToSell
    • Listing terms: CashorConventionalLoan

    Price history

    DateEventPrice
    6/1/2026Sold$1,199,000+0%$488/sqft
    Source: MLSListings Inc #ML82041645 Report a problem
    5/30/2026Pending sale$1,198,888$488/sqft
    Source: MLSListings Inc #ML82041645 Report a problem
    4/28/2026Contingent$1,198,888$488/sqft
    Source: MLSListings Inc #ML82041645 Report a problem
    4/7/2026Listed for sale$1,198,888$488/sqft
    Source: MLSListings Inc #ML82041645 Report a problem

    Public tax history

    YearProperty taxesTax assessment
    2025$2,134 +1.7%$170,515 +2%
    2024$2,098 +0.7%$167,172 +2%
    2023$2,084 +1.8%$163,895 +2%
    2022$2,046 +0.6%$160,682 +2%
    2021$2,033 +1.2%$157,532 +1%
    2020$2,010 $155,918 +2%
    2019$2,010 +8%$152,862 +2%
    2018$1,862 $149,866 +2%
    2017$1,862 -1.8%$146,929 +2%
    2016$1,896 +8.6%$144,049 +1.5%
    2015$1,745 +0.8%$141,887 +2%
    2014$1,732 $139,109 +0.5%
    2013-- $138,481 +2%
    2012-- $135,766 +2%
    2011-- $133,105 +0.8%
    2010-- $132,111 -0.2%
    2009-- $132,426 +2%
    2008-- $129,831 +2%
    2007-- $127,287 +2%
    2006-- $124,792 +2%
    2005-- $122,346 +2%
    2004-- $119,948 +1.9%
    2003-- $117,751 +2%
    2002-- $115,443 +2%
    2001-- $113,180

    Find assessor info on the county website

    Neighborhood: 95020

    Nearby schools

    GreatSchools rating
    Schools provided by the listing agent
    • Elementary: RodKelleyElementary
    • Middle: SouthValleyMiddle
    • High: ChristopherHighSchool
    • District: GilroyUnified

    Source: MLSListings Inc. This data may not be complete. We recommend contacting the local school district to confirm school assignments for this home.

    Get a cash offer in 3 minutes
    Find out how much your home could sell for in as little as 3 minutes with a no-obligation cash offer.
    Estimated market value
    $1,199,000
    Get a cash offer in 3 minutes
    Find out how much your home could sell for in as little as 3 minutes with a no-obligation cash offer.
    Estimated market value
    $1,199,000