All-brick ranch home on a beautiful, mature lot in Garner offering privacy, outdoor space, and convenient access to Raleigh. Freshly painted and featuring an open concept layout, this well maintained home sits on a quiet street in an established neighborhood with no HOA. Highlights include: All Brick Ranch, Open Concept Living Spaces, Large Private Lot with Mature Landscaping, Fully Fenced Backyard with Pergola Covered Patio, Deck, Fire Pit Area and Wired Storage/Workshop Shed, Widened Driveway for Additional Parking, Hardwood Floors, Bonus Room, Laundry Room with Additional Storage. Recent Improvements include: Updated HVAC System and Ductwork, Roof Replacement, Windows, Electrical Improvements, Partial Plumbing Updates, Gutter Guards, New Water Heater. Enjoy easy access to Lake Benson, parks, trails, shopping, dining and all that Garner has to offer. A great opportunity to own a solid brick ranch home on a large beautiful lot, valuable updates and room to make it your own.
Pending
Price cut: $9.1K (8/5)
$339,900
408 Lakeside Dr, Garner, NC 27529
3beds
1,623sqft
Single Family Residence
Built in 1959
0.39 Acres Lot
$332,000 Zestimate®
$209/sqft
$-- HOA
What's special
All-brick ranch homeBonus roomHardwood floorsAll brick ranchBeautiful mature lotLarge beautiful lotQuiet street
- 124 days
- 91
- 1
Zillow last checked:
Listing updated:
Listed by:
Sarah Gupton Norris 919-418-0830,
Cambridge & Assoc. R.E. Group
Source: Doorify MLS,MLS#: 10168939
Facts & features
Interior
Bedrooms & bathrooms
- Bedrooms: 3
- Bathrooms: 2
- Full bathrooms: 1
- 1/2 bathrooms: 1
- Main level bedrooms: 3
Primary bedroom
- Level: Main
Bedroom 2
- Level: Main
Bedroom 3
- Level: Main
Kitchen
- Level: Main
Living room
- Level: Main
Heating
- Forced Air, None
Cooling
- Central Air
Appliances
- Included: Dishwasher, Washer/Dryer
- Laundry: Laundry Closet, Main Level
Features
- Kitchen Island, Bathtub/Shower Combination
- Flooring: Hardwood, Vinyl
Interior area
- Total structure area: 1,623
- Total interior livable area: 1,623 sqft
- Finished area above ground: 1,623
- Finished area below ground: 0
Property
Parking
- Total spaces: 4
- Parking features: Driveway
- Has uncovered spaces: Yes
Features
- Levels: One,One and One Half
- Stories: 1
- Patio & porch: Front Porch, Patio
- Exterior features: Fire Pit, Private Yard, Storage, Fenced Yard
- Fencing: Back Yard,Fenced
- Has view: Yes
- View description: Trees/Woods
Lot
- Size: 0.39 Acres
- Features: Back Yard, Landscaped, Hardwood Trees
Details
- Additional structures: Pergola, Shed(s)
- Parcel number: 171007597507000 0050075
- Zoning: R4
- Special conditions: Standard
Construction
Type & style
- Home type: SingleFamily
- Architectural style: Ranch
- Property subtype: Single Family Residence
Materials
- Brick
- Foundation: Crawlspace
- Roof: Architectural Shingle
Condition
- New construction: No
- Year built: 1959
Utilities & green energy
- Sewer: Public Sewer
- Water: Public
Community & HOA
Community
- Subdivision: Lakeview
HOA
- Has HOA: No
Location
- Region: Garner
Financial & listing details
- Price per square foot: $209/sqft
- Tax assessed value: $289,979
- Annual tax amount: $3,027
- Date on market: 5/21/2026
- Listing agreement: Exclusive Right To Sell
- Listing terms: Conventional
Estimated market value
$332,000
$315,000 - $349,000
$1,870/mo
Price history
| Date | Event | Price |
|---|---|---|
| 8/9/2026 | Pending sale | $339,900$209/sqft |
Source:  Doorify MLS #10168939 Report a problem Doorify MLS #10168939 Report a problem | ||
| 8/5/2026 | Price change | $339,900-2.6%$209/sqft |
Source: Doorify MLS #10168939 Report a problem | ||
| 7/23/2026 | Price change | $349,000-4.4%$215/sqft |
Source: Doorify MLS #10168939 Report a problem | ||
| 6/29/2026 | Price change | $365,000-2.7%$225/sqft |
Source: Doorify MLS #10168939 Report a problem | ||
| 6/7/2026 | Price change | $375,000-2.8%$231/sqft |
Source: Doorify MLS #10168939 Report a problem | ||
| 5/21/2026 | Listed for sale | $385,880+203.8%$238/sqft |
Source: Doorify MLS #10168939 Report a problem | ||
| 3/27/2013 | Sold | $127,000+58.8%$78/sqft |
Source: Doorify MLS #1874671 Report a problem | ||
| 2/7/2012 | Listing removed | $80,000$49/sqft |
Source: Coldwell Banker Advantage #1778958 Report a problem | ||
| 10/11/2011 | Price change | $80,000+14.3%$49/sqft |
Source: Coldwell Banker Advantage #1778958 Report a problem | ||
| 6/4/2011 | Price change | $70,000-26.3%$43/sqft |
Source: Advantage #1778958 Report a problem | ||
| 4/14/2011 | Listed for sale | $95,000-13.6%$59/sqft |
Source: Coldwell Banker Advantage #1778958 Report a problem | ||
| 6/23/2000 | Sold | $110,000$68/sqft |
Source: Public Record Report a problem | ||
Public tax history
| Year | Property taxes | Tax assessment |
|---|---|---|
| 2025 | $3,027 +0.3% | $289,979 |
| 2024 | $3,017 +36.1% | $289,979 +69.6% |
| 2023 | $2,216 +9.5% | $171,021 |
| 2022 | $2,024 +5.3% | $171,021 |
| 2021 | $1,922 +1.4% | $171,021 |
| 2020 | $1,896 +8.8% | $171,021 +27.1% |
| 2019 | $1,743 | $134,563 |
| 2018 | $1,743 +11.5% | $134,563 |
| 2017 | $1,564 +1.3% | $134,563 |
| 2016 | $1,545 +8.8% | $134,563 +8.8% |
| 2015 | $1,420 +4.9% | $123,700 |
| 2014 | $1,353 | $123,700 |
| 2013 | -- | $123,700 |
| 2012 | -- | $123,700 |
| 2011 | -- | $123,700 |
| 2010 | -- | $123,700 |
| 2009 | -- | $123,700 |
| 2008 | -- | -- |
| 2007 | -- | -- |
| 2006 | -- | -- |
| 2005 | -- | -- |
| 2004 | -- | -- |
| 2003 | -- | -- |
| 2002 | -- | -- |
| 2001 | -- | -- |
Find assessor info on the county website
Monthly payment
Est. payment
Payment breakdown
Explore the cost of this home by adjusting the details. Changes won't be saved.Climate risks
Neighborhood: 27529
Nearby schools
Schools provided by the listing agent
- Elementary: Wake - Vandora Springs Elementary
- Middle: Wake - North Garner Middle
- High: Wake - Garner High
Source: Doorify MLS. This data may not be complete. We recommend contacting the local school district to confirm school assignments for this home.
Similar homes
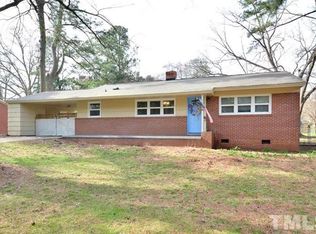
- $315,0003 bd2 ba1.8k sqft1203 Poplar Ave, Garner, NC 27529For Sale

 MLS ID #10184616, Tina Caul. Doorify MLS
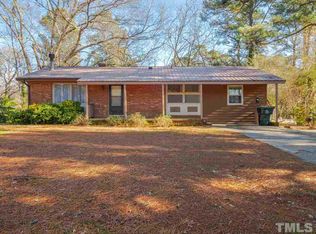
 - $379,9003 bd2 ba1.5k sqft305 Southerby Dr, Garner, NC 27529For Sale
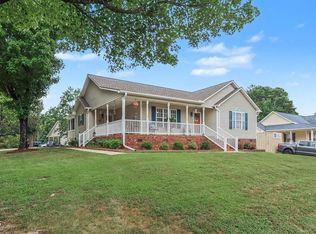 MLS ID #10189672, Kathy Hill. Doorify MLS
 - $290,0003 bd1 ba1.3k sqft909 Brooks Ave, Garner, NC 27529For Sale
 MLS ID #10190829, Ellie Brizuela. Doorify MLS
 - $349,0003 bd2 ba1.3k sqft200 Lema Dr, Garner, NC 27529For Sale
 MLS ID #10173289, Annette Holt. Doorify MLS
 - $325,0003 bd3 ba1.4k sqft197 Depot Ridge Rd, Garner, NC 27529For SaleMLS ID #10179065, Steve Pratt. Doorify MLS
- $407,0003 bd3 ba1.6k sqft1020 Oakwater Dr, Garner, NC 27529For SaleMLS ID #10186418, Katie Coleman. Doorify MLS
- $299,9003 bd2 ba1.1k sqft107 Twain Dr, Garner, NC 27529For SaleMLS ID #10183709, Jeanna Reeves. Doorify MLS
- $284,9003 bd1 ba1.2k sqft320 Bainbridge Cir, Garner, NC 27529For SaleMLS ID #10161313, Vicky Loredo. Doorify MLS
- $335,0003 bd2 ba1.2k sqft913 Greenwich St, Raleigh, NC 27610For SaleMLS ID #10192055, Lee Rand. Doorify MLS
- $325,0003 bd2 ba1.3k sqft3712 Huntleigh Dr, Raleigh, NC 27604For SaleMLS ID #10194009, Linda Craft. Doorify MLS
- $344,9003 bd2 ba1.3k sqft1029 Pagan Rd, Raleigh, NC 27603For SaleMLS ID #10191844, Nicholas Huscroft. Doorify MLS
- $330,0004 bd2 ba1.6k sqft2106 Southgate Dr, Raleigh, NC 27610For SaleMLS ID #10189486, Arely Santos Hart. Doorify MLS
- $335,5003 bd2 ba1.1k sqft1513 N King Charles Rd, Raleigh, NC 27610For SaleMLS ID #10175325, Mary Ann Wilson. Doorify MLS
- $310,0003 bd1 ba1k sqft2732 Knowles St, Raleigh, NC 27603For SaleMLS ID #10192105, Becka Combs. Doorify MLS
- $335,0003 bd2 ba1.4k sqft8413 Fayetteville Rd, Raleigh, NC 27603For SaleMLS ID #10158151, Dennis Fowler. Doorify MLS
- $375,0003 bd2 ba1.4k sqft109 Blanchard St, Raleigh, NC 27603For SaleMLS ID #10176625, Alex Rivers. Doorify MLS
- $485,0002 bd2 ba1.7k sqft8701-8705 White Oak Rd, Garner, NC 27529For SaleMLS ID #10188167, Dallas Pearce. Doorify MLS
- $335,0003 bd2 ba1.4k sqft3605 Ingram Dr, Raleigh, NC 27604For SaleMLS ID #10182432, John Merriman. Doorify MLS
- $394,0004 bd2 ba1.8k sqft1809 Pinedale Dr, Raleigh, NC 27603For SaleMLS ID #10176906, Brittney Leanne Ocasio. Doorify MLS
- $339,9993 bd3 ba2k sqft1024 Lockberry Ct, Clayton, NC 27520For SaleMLS ID #10189471, Christa Samples. Doorify MLS
