Skip main navigation
Sold for $470,000
  • $470,000

    408 Lakeview Dr, Oldsmar, FL 34677

    3beds
    1,598sqft
    Single Family Residence
    Built in 1983
    0.26 Acres Lot
    $469,900 Zestimate®
    $294/sqft
    $3,072 Estimated rent

    Home value

    $469,900

    $432,000 - $507,000

    $3,072/mo

    Zestimate® history
    Loading
    Loading...

    Owner options

    List your home for rent

    $3,072/mo

    Rent Zestimate®

    Find your next renter with Zillow Rental Manager. Plus, with online applications, you can quickly screen prospective tenants – for free.

    Learn more

    $3,072/mo

    Rent Zestimate®

    Refinance and save

    $3,277/mo

    Est. payment

    Refinancing to a lower rate could help reduce your monthly payments and save thousands over the life of the loan.

    See today's rates

    $3,277/mo

    Est. payment

    Explore your selling options

    Work with a Zillow partner agent

    Leverage their expertise and Zillow's premium Showcase listings to get your home seen by more buyers.

    Get started

    List with your own agent

    Get your home in front of millions of buyers by listing it on Zillow.

    Learn how to do it

    Sell it yourself

    Take full control of how buyers see your home on Zillow by listing For Sale by Owner (FSBO).

    List your home

    What's special

    Beautiful poolPool homeWooded conservation areaOverlooks stunning sunsetsSplit bedroom floor planNewer windows
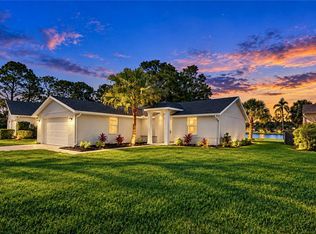
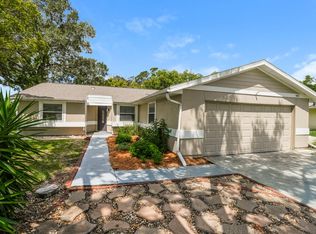
    Price Reduced - This lakefront, pool home overlooks stunning sunsets and a wooded conservation area. The entire back of the house is screen enclosed, giving you plenty of space to relax or entertain while enjoying the wildlife, sunsets and sparkling lake. The beautiful pool and attached hot tub are heated for year round enjoyment. Inside are lake views in almost every room! The home has 76' water frontage but has had NO flooding and is in a NON FLOOD Zone. It features a driveway that can easily park 6 cars, rare in this neighborhood, and a 2 car garage. Also inside this split bedroom floor plan are one of a kind marble floors, newer windows, HVAC and roof and a large walk-in shower and bench seat in the primary bathroom and a jetted tub/shower in the guest bath. Located in the Forest Lakes community with only $35 monthly HOA dues, offering pool, tennis/pickleball, basketball and racquetball courts, playground and dock. The city of Oldsmar is an easy commute to Tampa and Clearwater, Honeymoon Island, Clearwater Beach and to both the Tampa and St. Petersburg Airports. Oldsmar also boasts many beautiful parks and events for the whole family and is in highly sought after school zones.

    Zillow last checked:

    Listing updated:

    Listed by:

    Stephen Hachey 813-642-6030,

    FLAT FEE MLS REALTY 813-642-6030

    Bought with:

    Brittany Lang, 3593819

    DALTON WADE INC

    Source: Stellar MLS,MLS#: TB8478309MLS LogoOriginating MLS: Suncoast Tampa

    Facts & features

    Interior

    Bedrooms & bathrooms
    • Bedrooms: 3
    • Bathrooms: 2
    • Full bathrooms: 2
    Rooms
    • Room types: Attic, Den/Library/Office, Family Room, Storage Rooms
    Primary bedroom
    • Features: Walk-In Closet(s)
    • Level: First
    • Area: 208 Square Feet
    • Dimensions: 13x16
    Bedroom 2
    • Features: No Closet
    • Level: First
    • Area: 144 Square Feet
    • Dimensions: 12x12
    Bedroom 3
    • Features: No Closet
    • Level: First
    • Area: 144 Square Feet
    • Dimensions: 12x12
    Balcony porch lanai
    • Level: First
    • Area: 1200 Square Feet
    • Dimensions: 24x50
    Dinette
    • Level: First
    • Area: 80 Square Feet
    • Dimensions: 8x10
    Family room
    • Level: First
    • Area: 144 Square Feet
    • Dimensions: 12x12
    Kitchen
    • Level: First
    • Area: 100 Square Feet
    • Dimensions: 10x10
    Living room
    • Level: First
    • Area: 272 Square Feet
    • Dimensions: 17x16
    Heating
    • Central, Electric
    Cooling
    • Central Air
    Appliances
    • Included: Oven, Cooktop, Dishwasher, Disposal, Dryer, Electric Water Heater, Exhaust Fan, Microwave, Range Hood, Refrigerator, Washer
    • Laundry: Laundry Closet
    Features
    • Ceiling Fan(s), Crown Molding, Eating Space In Kitchen, Solid Surface Counters, Solid Wood Cabinets, Split Bedroom, Thermostat, Walk-In Closet(s)
    • Flooring: Marble
    • Doors: French Doors, Outdoor Shower
    • Windows: Blinds, Skylight(s), Window Treatments
    • Has fireplace: No
    Interior area
    • Total structure area: 1,598
    • Total interior livable area: 1,598 sqft

    Property

    Parking
    • Total spaces: 2
    • Parking features: Covered, Garage Door Opener
    • Attached garage spaces: 2
    • Details: Garage Dimensions: 20x20
    Features
    • Levels: One
    • Stories: 1
    • Patio & porch: Covered, Deck, Rear Porch, Screened
    • Exterior features: Outdoor Shower, Sidewalk, Storage
    • Has private pool: Yes
    • Pool features: Gunite, Heated, In Ground, Lighting, Screen Enclosure
    • Has spa: Yes
    • Spa features: Heated, In Ground
    • Fencing: Fenced
    • Has view: Yes
    • View description: Pool, Trees/Woods, Water, Lake
    • Has water view: Yes
    • Water view: Water,Lake
    • Waterfront features: Lake Front, Lake Privileges, No Wake Zone
    Lot
    • Size: 0.26 Acres
    • Dimensions: 76 x 154
    • Features: City Lot, In County, Level, Sidewalk
    • Residential vegetation: Mature Landscaping, Oak Trees
    Details
    • Parcel number: 142816549400001340
    • Special conditions: None

    Construction

    Type & style
    • Home type: SingleFamily
    • Property subtype: Single Family Residence
    • Attached to another structure: Yes
    Materials
    • Stucco
    • Foundation: Slab
    • Roof: Shingle
    Condition
    • New construction: No
    • Year built: 1983

    Utilities & green energy

    • Sewer: Public Sewer
    • Water: Public
    • Utilities for property: Cable Available, Electricity Connected, Sewer Connected, Street Lights, Underground Utilities, Water Available

    Community & HOA

    Community
    • Features: Airport/Runway, Association Recreation - Owned, Irrigation-Reclaimed Water, Park, Playground, Pool, Racquetball, Sidewalks, Tennis Court(s)
    • Security: Smoke Detector(s)
    • Pet fee: $0 monthly
    • Subdivision: MANORS OF FOREST LAKES THE
    HOA
    • Has HOA: Yes
    • Amenities included: Airport/Runway, Basketball Court, Cable TV, Fence Restrictions, Park, Playground, Pool, Racquetball, Tennis Court(s)
    • Services included: Community Pool, Pool Maintenance, Recreational Facilities
    • HOA fee: $35 monthly
    • HOA name: Real Manage Association
    • HOA phone: 866-473-2573
    Location
    • Region: Oldsmar

    Financial & listing details

    • Price per square foot: $294/sqft
    • Tax assessed value: $445,294
    • Annual tax amount: $3,714
    • Date on market: 2/20/2026
    • Cumulative days on market: 102 days
    • Listing terms: Cash,Conventional,FHA,VA Loan
    • Ownership: Fee Simple
    • Total actual rent: 0
    • Electric utility on property: Yes
    • Road surface type: Paved

    Price history

    DateEventPrice
    6/30/2026Sold$470,000-2.1%$294/sqft
    Source: Stellar MLS #TB8478309 Report a problem
    6/2/2026Pending sale$480,000$300/sqft
    Source: Stellar MLS #TB8478309 Report a problem
    4/23/2026Price change$480,000-4%$300/sqft
    Source: Stellar MLS #TB8478309 Report a problem
    3/30/2026Price change$499,900-2%$313/sqft
    Source: Stellar MLS #TB8478309 Report a problem
    3/10/2026Price change$510,000-1.9%$319/sqft
    Source: Stellar MLS #TB8478309 Report a problem
    2/20/2026Listed for sale$520,000+122.2%$325/sqft
    Source: Stellar MLS #TB8478309 Report a problem
    3/24/2021Listing removed--
    Source: Owner Report a problem
    8/8/2014Sold$234,000-2.1%$146/sqft
    Source: Public Record Report a problem
    6/17/2014Price change$239,000-0.4%$150/sqft
    Source: Owner Report a problem
    6/9/2014Listed for sale$239,900+100.6%$150/sqft
    Source: PALM ISLAND REALTY #T2634081 Report a problem
    3/27/2014Sold$119,600-43.3%$75/sqft
    Source: Public Record Report a problem
    12/2/2003Sold$211,000+47.6%$132/sqft
    Source: Public Record Report a problem
    6/11/2001Sold$143,000$89/sqft
    Source: Public Record Report a problem

    Public tax history

    YearProperty taxesTax assessment
    2024$3,506 +1.7%$246,382 +3%
    2023$3,448 +3%$239,206 +3%
    2022$3,349 -1.2%$232,239 +3%
    2021$3,390 +0.3%$225,475 +1.4%
    2020$3,381 +1.8%$222,362 +2.3%
    2019$3,320 $217,363 +1.9%
    2018$3,320 +1.4%$213,310 +2.1%
    2017$3,273 +1.8%$208,923 +2.1%
    2016$3,216 -1.6%$204,626 +0.7%
    2015$3,269 +61.9%$203,204 +44.7%
    2014$2,018 +0.8%$140,423 +1.5%
    2013$2,003 +2.1%$138,348 +1.6%
    2012$1,962 $136,110 -6.4%
    2011-- $145,351 -9.5%
    2010-- $160,561 -2.6%
    2009-- $164,801 +0.1%
    2008$2,458 $164,636 +3%
    2007-- $159,841 -1.8%
    2005-- $162,800 +10.7%
    2004$2,668 -10.6%$147,000 +8.3%
    2003$2,983 +25%$135,700 +8%
    2002$2,387 $125,700 +17.1%
    2001$2,387 +52.5%$107,300 +4.4%
    2000$1,565 $102,800
    Find assessor info on the county website

    Neighborhood: 34677

    Nearby schools

    GreatSchools rating
    Get a cash offer in 3 minutes
    Find out how much your home could sell for in as little as 3 minutes with a no-obligation cash offer.
    Estimated market value
    $469,900
    Get a cash offer in 3 minutes
    Find out how much your home could sell for in as little as 3 minutes with a no-obligation cash offer.
    Estimated market value
    $469,900