Step into a realm of refined elegance with this luxurious estate nestled in the coveted Landis Lakes subdivision. Beyond its stately facade awaits a meticulously updated two-story sanctuary boasting five bedrooms and four-and-a-half baths, perfectly blending modern comforts with timeless sophistication. Upon entering, the foyer welcomes you with gleaming hardwood floors that gracefully extend through much of the main level. A magnificent sitting room, adorned with built-ins and an exquisite chandelier, invites intimate gatherings and quiet moments alike, offering a seamless transition for formal dining if desired.
The heart of this home is its chef's kitchen, complete with a Butler's Pantry, island seating, GE Advantium appliances, gleaming granite countertops. A spacious breakfast room bathed in natural light and additional built-in cabinetry ensures every meal is savored in serene surroundings.
The Great room commands attention with its soaring ceilings, floor-to-ceiling stone fireplace, and expansive windows that flood the space with warmth and light. Retreat to the private owner's suite, where a vaulted ceiling, custom closet, and well-appointed ensuite bath await, featuring a double vanity, soaking tub, glass-enclosed shower, and separate water closet.
Upstairs, discover a haven of comfort and functionality, including two generously sized bedrooms connected by a Jack and Jill bath, an additional bedroom, office with French glass doors, and a full bath with double vanities. Above the garage, a generous bonus room (potential bedroom) awaits, graced with new wood flooring, a vaulted ceiling, and ample storage.
The lower level offers further indulgence with a second family room, custom wet bar featuring a copper sink, and a versatile "flex room" (no egress window) complemented by a full bathroom. Nearly 900 square feet of unfinished space beckons with storage potential or the opportunity for future expansion. Don't miss the seperate stairwell from the unfinished space to the garage!
Outdoors, a covered patio extends the living space, perfect for al fresco dining and relaxation amidst landscaped tranquility. Recent updates including a new roof (2024), dual HVAC systems (AC#1 2022, #2 2024), blown-in insulation in bonus room over the garage,, and fresh paint throughout much of the first floor (2024)- ensure modern comfort and efficiency.
This extraordinary property also boasts a host of amenities including an irrigation system, surround sound, central vac, and security system. Residents of Landis Lakes enjoy access to community amenities including a pool, while the prime location offers proximity to premier schools, dining, shopping, and easy access to major highways for quick accessibility.
Embrace a lifestyle of luxury and convenience in this unparalleled residence, where every detail has been meticulously curated to elevate the art of living.
Sold for $820,000
Tax assessed value
$820,000
408 Landis Lakes Ct, Louisville, KY 40245
5beds
5,424sqft
Single Family Residence
Built in 2003
0.32 Acres Lot
$889,700 Zestimate®
$151/sqft
$4,195 Estimated rent
Home value
$889,700
$836,000 - $952,000
$4,195/mo
Zestimate® history
Owner options
List your home for rent
$4,195/mo
Rent Zestimate®
Find your next renter with Zillow Rental Manager. Plus, with online applications, you can quickly screen prospective tenants – for free.
$4,195/mo
Rent Zestimate®
Refinance and save
$5,972/mo
Est. payment
Refinancing to a lower rate could help reduce your monthly payments and save thousands over the life of the loan.
$5,972/mo
Est. payment
Explore your selling options
Work with a Zillow partner agent
Leverage their expertise and Zillow's premium Showcase listings to get your home seen by more buyers.
Get startedList with your own agent
Get your home in front of millions of buyers by listing it on Zillow.
Learn how to do itSell it yourself
Take full control of how buyers see your home on Zillow by listing For Sale by Owner (FSBO).
List your homeWhat's special
Zillow last checked:
Listing updated:
Listed by:
Karen Garner 502-494-0211,
RE/MAX Properties East
Bought with:
Brooke Viehmann, 267143
Coldwell Banker McMahan
Source: Metro Search Inc. LLC DBA Apex MLS,MLS#: 1666131
Facts & features
Interior
Bedrooms & bathrooms
- Bedrooms: 5
- Bathrooms: 5
- Full bathrooms: 4
- 1/2 bathrooms: 1
Primary bedroom
- Level: First
- Area: 238
- Dimensions: 14.00 x 17.00
Bedroom
- Description: walk-in closet
- Level: Second
- Area: 154
- Dimensions: 14.00 x 11.00
Bedroom
- Level: Second
- Area: 210
- Dimensions: 15.00 x 14.00
Bedroom
- Level: Second
- Area: 196
- Dimensions: 14.00 x 14.00
Bedroom
- Description: added insulation
- Level: Second
- Area: 240
- Dimensions: 12.00 x 20.00
Primary bathroom
- Description: double vanity
- Level: First
- Area: 120
- Dimensions: 10.00 x 12.00
Half bathroom
- Level: First
- Area: 20
- Dimensions: 4.00 x 5.00
Full bathroom
- Description: Jack and Jill bath
- Level: Second
- Area: 96
- Dimensions: 8.00 x 12.00
Full bathroom
- Level: Second
- Area: 84
- Dimensions: 7.00 x 12.00
Full bathroom
- Level: Basement
- Area: 40
- Dimensions: 8.00 x 5.00
Breakfast room
- Description: Built ins
- Level: First
- Area: 220
- Dimensions: 11.00 x 20.00
Family room
- Level: Basement
- Area: 462
- Dimensions: 14.00 x 33.00
Great room
- Description: gas stone fireplace
- Level: First
- Area: 594
- Dimensions: 22.00 x 27.00
Kitchen
- Description: maple glazed cabinetry
- Level: First
- Area: 176
- Dimensions: 16.00 x 11.00
Laundry
- Description: wash basin
- Level: First
- Area: 88
- Dimensions: 11.00 x 8.00
Office
- Description: French doors
- Level: Second
- Area: 72
- Dimensions: 9.00 x 8.00
Other
- Description: Wet Bar
- Level: Basement
- Area: 77
- Dimensions: 11.00 x 7.00
Other
- Description: no egress
- Level: Basement
- Area: 154
- Dimensions: 14.00 x 11.00
Sitting room
- Description: was Formal Dining
- Level: First
- Area: 210
- Dimensions: 14.00 x 15.00
Heating
- Forced Air, Natural Gas
Cooling
- Central Air
Features
- Basement: Walk-Up Access,Partially Finished
- Number of fireplaces: 1
Interior area
- Total structure area: 4,083
- Total interior livable area: 5,424 sqft
- Finished area above ground: 4,083
- Finished area below ground: 1,341
Property
Parking
- Total spaces: 3
- Parking features: Attached, Entry Side, Driveway
- Attached garage spaces: 3
- Has uncovered spaces: Yes
Features
- Stories: 2
- Patio & porch: Patio, Porch
- Pool features: Association
- Fencing: None
Lot
- Size: 0.32 Acres
- Features: Cul-De-Sac, Covt/Restr, Sidewalk
Details
- Parcel number: 337400230000
Construction
Type & style
- Home type: SingleFamily
- Property subtype: Single Family Residence
Materials
- Brick Veneer
- Foundation: Concrete Perimeter
- Roof: Shingle
Condition
- Year built: 2003
Utilities & green energy
- Sewer: Public Sewer
- Water: Public
- Utilities for property: Electricity Connected, Natural Gas Connected
Community & HOA
Community
- Subdivision: Landis Lakes
HOA
- Has HOA: Yes
- Amenities included: Clubhouse, Pool
- HOA fee: $935 annually
Location
- Region: Louisville
Financial & listing details
- Price per square foot: $151/sqft
- Tax assessed value: $820,000
- Annual tax amount: $9,151
- Date on market: 7/20/2024
- Electric utility on property: Yes
Price history
| Date | Event | Price |
|---|---|---|
| 6/17/2026 | Sold | $820,000$151/sqft |
Source: Public Record Report a problem | ||
| 9/3/2024 | Sold | $820,000+1.2%$151/sqft |
Source:  Metro Search Inc. LLC DBA Apex MLS #1666131 Report a problem Metro Search Inc. LLC DBA Apex MLS #1666131 Report a problem | ||
| 8/5/2024 | Pending sale | $810,000$149/sqft |
Source: Metro Search Inc. LLC DBA Apex MLS #1666131 Report a problem | ||
| 8/1/2024 | Price change | $810,000-1.8%$149/sqft |
Source: Metro Search Inc. LLC DBA Apex MLS #1666131 Report a problem | ||
| 7/20/2024 | Listed for sale | $825,000+51.4%$152/sqft |
Source: Metro Search Inc. LLC DBA Apex MLS #1666131 Report a problem | ||
| 8/5/2016 | Sold | $545,000-3.9%$100/sqft |
Source: Metro Search Inc. LLC DBA Apex MLS #1436000 Report a problem | ||
| 7/25/2007 | Sold | $567,000+98.9%$105/sqft |
Source: Public Record Report a problem | ||
| 12/30/2005 | Sold | $285,000$53/sqft |
Source: Public Record Report a problem | ||
Public tax history
| Year | Property taxes | Tax assessment |
|---|---|---|
| 2025 | $9,151 +27% | $820,000 +29.5% |
| 2024 | $7,204 -1.7% | $633,040 |
| 2023 | $7,331 -0.3% | $633,040 |
| 2022 | $7,356 +7.6% | $633,040 +16.2% |
| 2021 | $6,839 +8.9% | $545,000 |
| 2020 | $6,278 | $545,000 |
| 2019 | $6,278 +3.3% | $545,000 |
| 2018 | $6,079 | $545,000 |
| 2017 | $6,079 +18% | $545,000 +5.8% |
| 2013 | $5,150 | $515,000 |
| 2011 | $5,150 | $515,000 |
| 2010 | $5,150 -9.2% | $515,000 -9.2% |
| 2009 | $5,670 | $567,000 +49.4% |
| 2007 | -- | $379,610 |
| 2006 | -- | $379,610 +4.3% |
| 2005 | -- | $364,060 |
| 2004 | -- | $364,060 |
Find assessor info on the county website
Neighborhood: 40245
Nearby homes
- $702,5003 bd3 ba3.4k sqft406 Landis Lakes Ct, Louisville, KY 40245Off Market
- $775,2003 bd5 ba3.6k sqft410 Landis Lakes Ct, Louisville, KY 40245Off Market
- $717,4004 bd4 ba3.7k sqft404 Landis Lakes Ct, Louisville, KY 40245Off Market
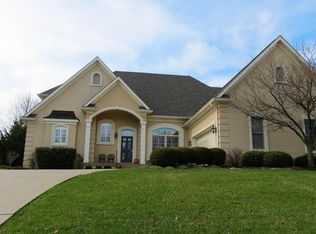
- $875,9488 bd5 ba7.6k sqft409 Landis Lakes Ct, Louisville, KY 40245Sold

- $676,8004 bd2 ba2.6k sqft407 Landis Lakes Ct, Louisville, KY 40245Off Market
- $760,0004 bd5 ba4k sqft412 Landis Lakes Ct, Louisville, KY 40245Sold
- $608,4004 bd3 ba2.4k sqft403 Taylor Creek Ct, Louisville, KY 40245Off Market
- $630,8003 bd3 ba3.1k sqft401 Taylor Creek Ct, Louisville, KY 40245Off Market
Nearby schools
GreatSchools rating
- 7/10Tully Elementary SchoolGrades: PK-5Distance: 5 mi
- 8/10Crosby Middle SchoolGrades: 6-8Distance: 3.4 mi
- 5/10Eastern High SchoolGrades: 9-12Distance: 1.9 mi


Get pre-qualified for a loan
At Zillow Home Loans, we can pre-qualify you in as little as 5 minutes with no impact to your credit score.An equal housing lender. NMLS #10287.
Sell for more on Zillow
Get a Zillow Showcase℠ listing at no additional cost and you could sell for .
$889,700
2% more
+$17,794
With Zillow Showcase(estimated)
$907,494
- Kentucky
- Jefferson County
- Louisville
- 40245
- 408 Landis Lakes Ct
Nearby cities
Nearby neighborhoods
Nearby zip codes
Other Louisville Topics
