Skip main navigation
Closed
  • $321,430

    408 Larry Ln, Adairsville, GA 30103

    3beds
    2,231sqft
    Single Family Residence
    Built in 2023
    7,405 Square Feet Lot
    $333,600 Zestimate®
    $144/sqft
    $2,437 Estimated rent

    Home value

    $333,600

    $317,000 - $350,000

    $2,437/mo

    Zestimate® history
    Loading
    Loading...

    Owner options

    List your home for rent

    $2,437/mo

    Rent Zestimate®

    Find your next renter with Zillow Rental Manager. Plus, with online applications, you can quickly screen prospective tenants – for free.

    Learn more

    $2,437/mo

    Rent Zestimate®

    Refinance and save

    $2,354/mo

    Est. payment

    Refinancing to a lower rate could help reduce your monthly payments and save thousands over the life of the loan.

    See today's rates

    $2,354/mo

    Est. payment

    Explore your selling options

    Work with a Zillow partner agent

    Leverage their expertise and Zillow's premium Showcase listings to get your home seen by more buyers.

    Get started

    List with your own agent

    Get your home in front of millions of buyers by listing it on Zillow.

    Learn how to do it

    Sell it yourself

    Take full control of how buyers see your home on Zillow by listing For Sale by Owner (FSBO).

    List your home

    What's special

    Separate showerGranite countertopsGarden tubDual vanitiesUpgraded cabinetsNatural lightExtra windows
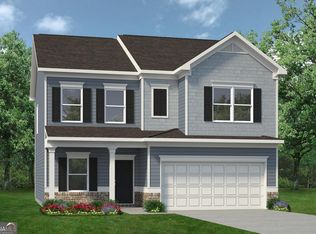
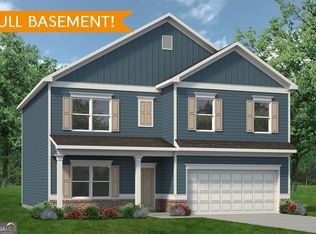
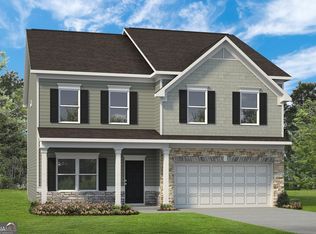
    Move in Ready March 2024! The Caldwell plan in the Smith Douglas Community, Aubrey Park. This plan is a great choice that features the Owner's on main. The hub of this home is the centrally located family room that is open to the kitchen and a covered rear porch. A separate dining room is ideal for more formal gatherings. This home has upgraded cabinets in the kitchen with granite countertops and a pantry. Owner's suite with bath with Garden tub, dual vanities and separate shower. Bathrooms have marble counters. Single-level living can easily be achieved because everything is just steps away! The main level features LVP in the main living areas and several extra windows have been added increasing the natural light in the home. A flexible second story provides a bath and two additional bedrooms with a loft. Nine foot ceilings are on both levels. Photos representative of plan not of actual home being built. Ask about seller incentives with use of preferred lender.

    Zillow last checked:

    Listing updated:

    Listed by:

    Connie Dean 404-357-8922,

    SDC Realty

    Bought with:

    No Sales Agent, 0

    Non-Mls Company

    Source: GAMLS,MLS#: 10234183MLS Logo

    Facts & features

    Interior

    Bedrooms & bathrooms
    • Bedrooms: 3
    • Bathrooms: 3
    • Full bathrooms: 2
    • 1/2 bathrooms: 1
    • Main level bathrooms: 1
    • Main level bedrooms: 1
    Rooms
    • Room types: Foyer, Great Room, Loft
    Dining room
    • Features: Dining Rm/Living Rm Combo, Separate Room
    Kitchen
    • Features: Breakfast Area, Kitchen Island, Pantry, Solid Surface Counters
    Heating
    • Central, Natural Gas, Other
    Cooling
    • Central Air, Zoned
    Appliances
    • Included: Dishwasher, Gas Water Heater, Microwave, Oven/Range (Combo)
    • Laundry: Other
    Features
    • Double Vanity, High Ceilings, Master On Main Level, Separate Shower, Split Bedroom Plan, Walk-In Closet(s)
    • Flooring: Carpet, Vinyl
    • Basement: None
    • Has fireplace: Yes
    • Fireplace features: Family Room
    • Common walls with other units/homes: No Common Walls
    Interior area
    • Total structure area: 2,231
    • Total interior livable area: 2,231 sqft
    • Finished area above ground: 2,231
    • Finished area below ground: 0

    Property

    Parking
    • Parking features: Attached, Garage
    • Has attached garage: Yes
    Features
    • Levels: Two
    • Stories: 2
    • Patio & porch: Patio
    • Waterfront features: No Dock Or Boathouse
    • Body of water: None
    Lot
    • Size: 7,405 Square Feet
    • Features: Corner Lot, Level
    Details
    • Parcel number: 0.0

    Construction

    Type & style
    • Home type: SingleFamily
    • Architectural style: Brick Front,Traditional
    • Property subtype: Single Family Residence
    Materials
    • Brick
    • Foundation: Slab
    • Roof: Composition
    Condition
    • New Construction
    • New construction: Yes
    • Year built: 2023
    Details
    • Warranty included: Yes

    Utilities & green energy

    • Sewer: Public Sewer
    • Water: Public
    • Utilities for property: Electricity Available, Water Available
    Green energy
    • Energy efficient items: Thermostat, Windows

    Community & HOA

    Community
    • Features: Sidewalks
    • Security: Smoke Detector(s)
    • Subdivision: Aubrey Park
    HOA
    • Has HOA: Yes
    • Services included: None
    • HOA fee: $400 annually
    Location
    • Region: Adairsville

    Financial & listing details

    • Price per square foot: $144/sqft
    • Tax assessed value: $336,683
    • Annual tax amount: $1
    • Date on market: 12/18/2023
    • Cumulative days on market: 69 days
    • Listing agreement: Exclusive Right To Sell
    • Listing terms: Cash,Conventional,FHA,VA Loan
    • Electric utility on property: Yes

    Price history

    DateEventPrice
    4/8/2024Sold$321,430-0.3%$144/sqft
    Source: GAMLS #10234183 Report a problem
    2/28/2024Pending sale$322,430$145/sqft
    Source: GAMLS #10234183 Report a problem
    2/19/2024Price change$322,430+0.3%$145/sqft
    Source: GAMLS #10234183 Report a problem
    1/22/2024Price change$321,430+0.6%$144/sqft
    Source: GAMLS #10234183 Report a problem
    1/2/2024Price change$319,430+0.1%$143/sqft
    Source: GAMLS #10234183 Report a problem
    12/18/2023Listed for sale$319,230$143/sqft
    Source: GAMLS #10234183 Report a problem

    Public tax history

    YearProperty taxesTax assessment
    2025$3,239 +53%$134,673 +54.6%
    2024$2,117 $87,124
    Find assessor info on the county website

    Neighborhood: 30103

    Nearby schools

    GreatSchools rating
    Schools provided by the listing agent
    • Elementary: Adairsville
    • Middle: Adairsville
    • High: Adairsville

    Source: GAMLS. This data may not be complete. We recommend contacting the local school district to confirm school assignments for this home.

    Get a cash offer in 3 minutes
    Find out how much your home could sell for in as little as 3 minutes with a no-obligation cash offer.
    Estimated market value
    $333,600
    Get a cash offer in 3 minutes
    Find out how much your home could sell for in as little as 3 minutes with a no-obligation cash offer.
    Estimated market value
    $333,600