Skip main navigation
Sold for $585,000
  • $585,000

    408 Las Gaviotas Blvd, Chesapeake, VA 23322

    4beds
    2,396sqft
    SingleFamily
    Built in 1994
    10,018 Square Feet Lot
    $614,100 Zestimate®
    $244/sqft
    $3,115 Estimated rent

    Home value

    $614,100

    $577,000 - $657,000

    $3,115/mo

    Zestimate® history
    Loading
    Loading...

    Owner options

    List your home for rent

    $3,115/mo

    Rent Zestimate®

    Find your next renter with Zillow Rental Manager. Plus, with online applications, you can quickly screen prospective tenants – for free.

    Learn more

    $3,115/mo

    Rent Zestimate®

    Refinance and save

    $3,587/mo

    Est. payment

    Refinancing to a lower rate could help reduce your monthly payments and save thousands over the life of the loan.

    See today's rates

    $3,587/mo

    Est. payment

    Explore your selling options

    Work with a Zillow partner agent

    Leverage their expertise and Zillow's premium Showcase listings to get your home seen by more buyers.

    Get started

    List with your own agent

    Get your home in front of millions of buyers by listing it on Zillow.

    Learn how to do it

    Sell it yourself

    Take full control of how buyers see your home on Zillow by listing For Sale by Owner (FSBO).

    List your home

    What's special

    Cozy gas fireplaceLarge shaded lotLots of natural lightStone counters
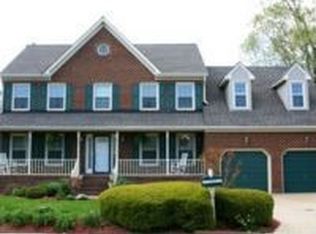
    *Open to working with Buyer's Agent* Wonderfully kept home in the highly sought-after Las Gaviotas neighborhood and Grassfield school district. Straightforward access to hospitals, military bases, airport, and beaches makes this a convenient option in Hampton Roads. On a nice, large shaded lot, overlooking the 10th hole of the golf course. Perfect for kids and pets to play. Lots of natural light and fresh paint throughout really make this house pop. LVP floors on the whole first floor. Large kitchen with fantastic hardwood cabinet space, stone counters, and pantry. Laundry room adjacent with extra shelving couples as a second pantry. Two car garage and expansive storage spaces throughout the house. Large living room with cozy gas fireplace. Huge deck to entertain and a grill area fit for a large smoker or grill. Right around the corner from the clubhouse with a pool for those hot summers! Don’t miss out on this property! Recent upgrades in Fall 2022: -High quality 50 gallon Rheem Water heater -Efficient and powerful Trane Gas Pack HVAC -Stove/oven -Dishwasher -Refrigerator -Over-range Microwave -Master bathtub -Second bathroom bathtub/shower -Half-bath vanity -Separate Smart thermostats for both levels -Deck staining Other perks: -Roof replaced 2019 -Energy efficient windows replaced 2018 -Installed electric fence (never used by current owner) -In-ground sprinkler system (never used by current owner) -ADT home security and monitoring system Schedule your tour today!

    Facts & features

    Interior

    Bedrooms & bathrooms
    • Bedrooms: 4
    • Bathrooms: 3
    • Full bathrooms: 2
    • 1/2 bathrooms: 1
    Heating
    • Forced air, Heat pump, Electric, Gas
    Cooling
    • Central
    Appliances
    • Included: Dishwasher, Dryer, Garbage disposal, Microwave, Range / Oven, Refrigerator, Washer
    Features
    • Pull Down Attic Stairs, Window Treatments
    • Flooring: Carpet, Laminate
    • Basement: None
    • Has fireplace: Yes
    Interior area
    • Total interior livable area: 2,396 sqft

    Property

    Parking
    • Total spaces: 2
    • Parking features: Garage - Attached
    Features
    • Exterior features: Vinyl, Brick
    • Has view: Yes
    • View description: Water
    • Has water view: Yes
    • Water view: Water
    Lot
    • Size: 10,018 Square Feet
    Details
    • Parcel number: 0584003000170

    Construction

    Type & style
    • Home type: SingleFamily
    Materials
    • wood frame
    • Foundation: Other
    • Roof: Asphalt
    Condition
    • Year built: 1994

    Community & HOA

    HOA
    • Has HOA: Yes
    • HOA fee: $28 monthly
    Location
    • Region: Chesapeake

    Financial & listing details

    • Price per square foot: $244/sqft
    • Tax assessed value: $531,100
    • Annual tax amount: $5,364
    • Ownership type: Simple

    Price history

    DateEventPrice
    5/8/2025Sold$585,000-2.3%$244/sqft
    Source: Public Record Report a problem
    4/11/2025Pending sale$599,000$250/sqft
    Source: Owner Report a problem
    3/23/2025Listed for sale$599,000+9.3%$250/sqft
    Source: Owner Report a problem
    6/7/2022Sold$548,000+10.7%$229/sqft
    Source: Public Record Report a problem
    4/11/2022Contingent$495,000$207/sqft
    Source: REIN Inc. #10429493 Report a problem
    4/7/2022Listed for sale$495,000+39.1%$207/sqft
    Source: REIN Inc. #10429493 Report a problem
    6/18/2019Sold$355,900-1.1%$149/sqft
    Source: Public Record Report a problem
    6/14/2019Pending sale$359,900$150/sqft
    Source: Rose & Womble Realty Company #10241412 Report a problem
    4/24/2019Price change$359,900-0.8%$150/sqft
    Source: Rose & Womble Realty Company #10241412 Report a problem
    2/19/2019Listed for sale$362,900+6.7%$151/sqft
    Source: Rose & Womble Realty Company #10241412 Report a problem
    6/13/2014Sold$340,000-2.6%$142/sqft
    Source: Public Record Report a problem
    3/16/2014Listed for sale$349,000+57.2%$146/sqft
    Source: The Real Estate Group, LLC #1410425 Report a problem
    7/22/2002Sold$222,000+72.8%$93/sqft
    Source: Public Record Report a problem
    4/24/2002Sold$128,500$54/sqft
    Source: Public Record Report a problem

    Public tax history

    YearProperty taxesTax assessment
    2025$5,364 +8.1%$531,100 +8.1%
    2024$4,961 +4.2%$491,200 +4.2%
    2023$4,762 +10.1%$471,500 +14.5%
    2022$4,324 +13%$411,800 +13%
    2021$3,825 $364,300 +4.4%
    2020-- $349,000 +1.2%
    2019$3,620 +2.7%$344,800 +2.7%
    2018$3,526 +7.7%$335,800 +7.7%
    2017$3,273 +0%$311,700
    2016$3,273 +0.8%$311,700 +0.8%
    2015$3,248 $309,300 +1.8%
    2014$3,248 +1.8%$303,800
    2013$3,190 -1.2%$303,800 -1.2%
    2012$3,229 -5.2%$307,500 -5.2%
    2011$3,407 -2.7%$324,500 -2.7%
    2010$3,503 -1.5%$333,600 -1.5%
    2009$3,555 -4.2%$338,600 -4.2%
    2008$3,711 -3.2%$353,400 -2.3%
    2007$3,835 -1.8%$361,800 +2.8%
    2006$3,907 +38.8%$352,000 +60%
    2004$2,816 +9.3%$220,000 +9.3%
    2003$2,575 +12.8%$201,200 +12.8%
    2002$2,284 +7.8%$178,400 +7.8%
    2001$2,118 $165,500
    Find assessor info on the county website

    Neighborhood: Great Bridge

    Nearby schools

    GreatSchools rating
    Schools provided by the listing agent
    • Elementary: Cedar Road Elementary
    • Middle: Great Bridge Middle
    • High: Grassfield

    Source: The MLS. This data may not be complete. We recommend contacting the local school district to confirm school assignments for this home.

    Get pre-qualified for a loan
    At Zillow Home Loans, we can pre-qualify you in as little as 5 minutes with no impact to your credit score.

    An equal housing lender. NMLS #10287.

    Sell for more on Zillow
    Get a Zillow Showcase℠ listing at no additional cost and you could sell for .
    $614,100
    2% more
    +$12,282
    With Zillow Showcase(estimated)
    $626,382