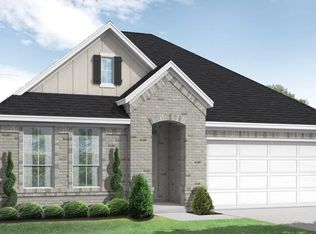
New Coventry Home! From effortless entertaining to everyday organization, this thoughtfully designed home located within Wolf ranch offers the space and flexibility to make life easier. The open-concept main living area brings the kitchen, casual dining space, and living room together, creating a natural place to gather. Built-in Whirlpool appliances, a separate working kitchen with extra prep space, and a large pantry make cooking and hosting a breeze. A first-floor bedroom with its own bathroom provides a private space for overnight guests or a flexible home office. Upstairs, the primary suite offers a peaceful retreat with a well-appointed bathroom and walk-in closet, while two additional bedrooms and a spacious game room create even more room to relax and play. Every bedroom includes a walk-in closet for generous storage throughout the home, and the two-car garage adds everyday convenience. Located in Wolf Ranch, enjoy access to multiple award-winning amenity centers and a location just minutes from the shops, restaurants, and charm of downtown Georgetown. Discover the space, flexibility, and lifestyle waiting for you in this exceptional home and call today!
Active
$559,900
408 Leaning Rock Trl, Georgetown, TX 78628
4beds
2,728sqft
Single Family Residence
Built in 2026
5,575 Square Feet Lot
$-- Zestimate®
$205/sqft
$83/mo HOA
What's special
Two-car garageSpacious game roomBuilt-in whirlpool appliancesTwo additional bedroomsLarge pantry
- 20 hours
- 29
- 1
Zillow last checked:
Listing updated:
Listed by:
Daniel Wilson (512) 328-7777,
New Home Now (512) 960-4705
Source: Unlock MLS,MLS#: 8113009
Facts & features
Interior
Bedrooms & bathrooms
- Bedrooms: 4
- Bathrooms: 3
- Full bathrooms: 3
- Main level bedrooms: 2
Heating
- Forced Air
Cooling
- Central Air
Appliances
- Included: Built-In Electric Range, Gas Cooktop
Features
- Breakfast Bar, Ceiling Fan(s), High Ceilings, Quartz Counters, Double Vanity, Eat-in Kitchen, Entrance Foyer, Open Floorplan, Pantry, Primary Bedroom on Main, Walk-In Closet(s), Washer Hookup, See Remarks
- Flooring: Carpet, Laminate, Tile
- Windows: Vinyl Windows
Interior area
- Total interior livable area: 2,728 sqft
Property
Parking
- Total spaces: 2
- Parking features: Attached, Door-Single, Driveway, Garage, Garage Faces Front, Inside Entrance
- Attached garage spaces: 2
Accessibility
- Accessibility features: See Remarks
Features
- Levels: Two
- Stories: 2
- Patio & porch: Covered, Front Porch, Patio
- Exterior features: Gutters Partial, Pest Tubes in Walls, Private Yard, See Remarks
- Pool features: None
- Fencing: Wood, Wrought Iron
- Has view: Yes
- View description: Neighborhood
- Waterfront features: None
Lot
- Size: 5,575 Square Feet
- Features: Back Yard, Front Yard, Interior Lot, Sprinkler - Automatic, Sprinkler - Back Yard, Sprinklers In Front, Sprinkler - In-ground
Details
- Additional structures: None
- Parcel number: R667087
- Special conditions: Standard
Construction
Type & style
- Home type: SingleFamily
- Property subtype: Single Family Residence
Materials
- Foundation: Slab
- Roof: Shingle
Condition
- New Construction
- New construction: Yes
- Year built: 2026
Details
- Builder name: Coventry Homes
Utilities & green energy
- Sewer: Public Sewer
- Water: Municipal Utility District (MUD)
- Utilities for property: Cable Available, Electricity Available, Phone Available, Sewer Available, Underground Utilities, Water Available
Community & HOA
Community
- Features: Business Center, Clubhouse, Fitness Center, Pool
- Subdivision: Wolf Ranch West Bend
HOA
- Has HOA: Yes
- Services included: Common Area Maintenance
- HOA fee: $992 annually
- HOA name: FirstService Residential
Location
- Region: Georgetown
Financial & listing details
- Price per square foot: $205/sqft
- Date on market: 11/18/2026
- Listing terms: Cash,Conventional,FHA,Texas Vet,VA Loan
- Electric utility on property: Yes
Estimated market value
Not available
Estimated sales range
Not available
Not available
Price history
| Date | Event | Price |
|---|---|---|
| 11/18/2026 | Listed for sale | $559,900$205/sqft |
Source:  Unlock MLS #8113009 Report a problem | ||
Public tax history
Tax history is unavailable.
Monthly payment
Est. payment
Payment breakdown
Explore the cost of this home by adjusting the details. Changes won't be saved.Climate risks
Neighborhood: 78628
Nearby schools
Schools provided by the listing agent
- Elementary: Wolf Ranch Elementary
- Middle: James Tippit
- High: East View
- District: Georgetown ISD
Source: Unlock MLS. This data may not be complete. We recommend contacting the local school district to confirm school assignments for this home.
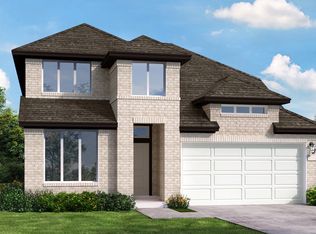
- $559,9004 bd3 ba2.7k sqft408 Leaning Rock Rd, Georgetown, TX 78628New Construction
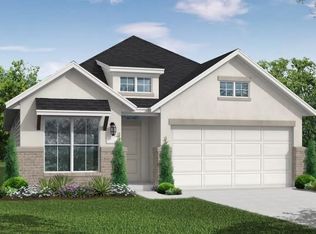
- $499,9004 bd3 ba2.1k sqft404 Leaning Rock Rd, Georgetown, TX 78628New Construction
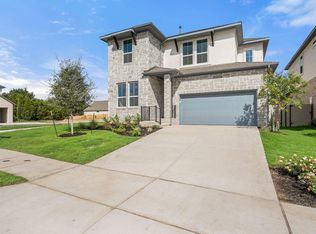
- $614,0585 bd3 ba3k sqft401 Hickory Springs Trl, Georgetown, TX 78628New Construction
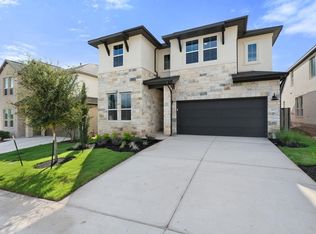
- $549,1484 bd3 ba2.7k sqft412 Leaning Rock Rd, Georgetown, TX 78628New Construction
Similar homes
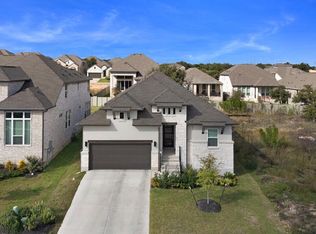
- $574,9004 bd3 ba2.3k sqft1442 Blue Moon Dr, Georgetown, TX 78628Active
 Unlock MLS
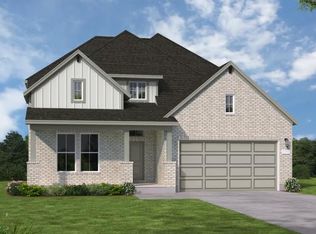
- $575,0004 bd3 ba2.3k sqft501 Texas Sky Dr, Georgetown, TX 78628Active
 MLS ID #1168679, Julio Ruiz, eXp Realty, LLC. Unlock MLS
- $544,9004 bd3 ba2.9k sqft437 Hickory Springs Trl, Georgetown, TX 78628Active
 Unlock MLS
- $721,9784 bd3 ba3.1k sqft221 Rambling Rapids Dr, Georgetown, TX 78628Active
 Unlock MLS
- $700,1584 bd3 ba3.1k sqft200 Rambling Rapids Dr, Georgetown, TX 78628ActiveUnlock MLS
- $474,9004 bd3 ba2k sqft1309 Sunrise Canyon Trl, Georgetown, TX 78628ActiveUnlock MLS
- $499,9004 bd3 ba2.3k sqft1149 Flying Cloud Trl, Georgetown, TX 78628ActiveUnlock MLS
- $571,1754 bd3 ba2.3k sqft1016 Steele Summit Rd, Georgetown, TX 78628ActiveUnlock MLS
- $774,9004 bd4 ba2.5k sqft512 Alameda Ln, Georgetown, TX 78628ActiveMLS ID #6719580, Lee Jones, Perry Homes Realty, LLC. Unlock MLS
- $489,0003 bd2 ba1.9k sqft1201 Highcrest, Georgetown, TX 78628ActiveMLS ID #7958427, David Ramirez, Compass RE Texas, LLC. Unlock MLS
- $437,6423 bd3 ba1.8k sqft1824 Spring Mountain Cv, Georgetown, TX 78628ActiveUnlock MLS
- $694,9904 bd4 ba2.9k sqft120 Plum Valley Way, Georgetown, TX 78628ActiveUnlock MLS
- $729,9004 bd4 ba2.8k sqft1320 White Daisy Ln, Georgetown, TX 78628ActiveUnlock MLS
- $799,9004 bd4 ba3.7k sqft1802 Crimson Sunset Dr, Georgetown, TX 78628ActiveUnlock MLS
- $719,8745 bd5 ba3.5k sqft544 River Overlook Rd, Georgetown, TX 78628ActiveMLS ID #3532527, Susan Reames, Coldwell Banker Realty. Unlock MLS
