Skip main navigation
Sold for $335,000
  • $335,000

    408 Lee St, Strasburg, VA 22657

    3beds
    1,876sqft
    Single Family Residence
    Built in 2006
    6,229 Square Feet Lot
    $366,900 Zestimate®
    $179/sqft
    $2,137 Estimated rent

    Home value

    $366,900

    $349,000 - $385,000

    $2,137/mo

    Zestimate® history
    Loading
    Loading...

    Owner options

    List your home for rent

    $2,137/mo

    Rent Zestimate®

    Find your next renter with Zillow Rental Manager. Plus, with online applications, you can quickly screen prospective tenants – for free.

    Learn more

    $2,137/mo

    Rent Zestimate®

    Refinance and save

    $1,949/mo

    Est. payment

    Refinancing to a lower rate could help reduce your monthly payments and save thousands over the life of the loan.

    See today's rates

    $1,949/mo

    Est. payment

    Explore your selling options

    Work with a Zillow partner agent

    Leverage their expertise and Zillow's premium Showcase listings to get your home seen by more buyers.

    Get started

    List with your own agent

    Get your home in front of millions of buyers by listing it on Zillow.

    Learn how to do it

    Sell it yourself

    Take full control of how buyers see your home on Zillow by listing For Sale by Owner (FSBO).

    List your home

    What's special

    Large fenced yardTraditional floor planSeparate dining roomDeck for outdoor livingSpacious kitchenHuge walk-in pantryPergo and carpet flooring
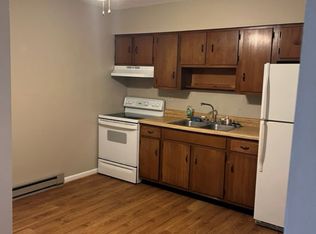
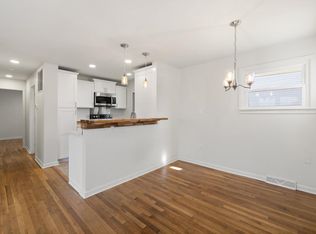
    Highest and best due by Sunday 6/15 @ 5:00 pm Charming Colonial with Extra Lot and Expansive Yard on Thompson Street Welcome to this spacious 3-bedroom, 2.5-bath Colonial (1800+ finished sq ft) featuring a traditional floor plan and generous outdoor space! FRONTS on Thompson Street (Lee Street is a dead end), this home offers the rare bonus of an extra lot included in the sale, providing ample room for entertaining, gardening, or future expansion. You’ll find a large formal living room and a separate dining room, perfect for hosting. The spacious kitchen features a huge walk-in pantry and plenty of room for a breakfast table or island. A convenient powder room is located on the main level. Upstairs, the primary suite offers a private full bath and a walk-in closet. Two additional guest bedrooms provide plenty of space and storage, with a second full bath completing the upper level. Additional highlights include: Pergo and carpet flooring Oversized utility/laundry/storage room on the walk-in level 1-car garage plus two separate driveways offering lots of room for parking! Large fenced yard and deck for outdoor living are accessed from the dining room! This home combines functionality, space, and value—perfect for those seeking traditional charm with extra outdoor possibilities. Don’t miss this opportunity!

    Zillow last checked:

    Listing updated:

    Listed by:

    Tana Hoffman 540-671-1994,

    Sager Real Estate

    Bought with:

    Jarrett Sowder, 0225235190

    RE/MAX Roots

    Source: Bright MLS,MLS#: VASH2011510MLS Logo

    Facts & features

    Interior

    Bedrooms & bathrooms
    • Bedrooms: 3
    • Bathrooms: 3
    • Full bathrooms: 2
    • 1/2 bathrooms: 1
    • Main level bathrooms: 1
    Rooms
    • Room types: Living Room, Dining Room, Primary Bedroom, Bedroom 2, Bedroom 3, Kitchen, Laundry, Bathroom 1, Primary Bathroom, Half Bath
    Primary bedroom
    • Features: Flooring - Carpet
    • Level: Upper
    • Area: 195 Square Feet
    • Dimensions: 13 X 15
    Bedroom 2
    • Features: Flooring - Carpet
    • Level: Upper
    • Area: 121 Square Feet
    • Dimensions: 11 X 11
    Bedroom 3
    • Features: Flooring - Carpet
    • Level: Upper
    • Area: 121 Square Feet
    • Dimensions: 11 X 11
    Primary bathroom
    • Level: Upper
    • Area: 64 Square Feet
    • Dimensions: 8 x 8
    Bathroom 1
    • Level: Upper
    • Area: 56 Square Feet
    • Dimensions: 7 x 8
    Dining room
    • Features: Flooring - Laminated
    • Level: Main
    • Area: 182 Square Feet
    • Dimensions: 12 X 13
    Half bath
    • Level: Main
    • Area: 30 Square Feet
    • Dimensions: 6 x 5
    Kitchen
    • Features: Flooring - Vinyl
    • Level: Main
    • Area: 182 Square Feet
    • Dimensions: 12 X 15
    Laundry
    • Features: Flooring - Vinyl
    • Level: Lower
    • Area: 195 Square Feet
    • Dimensions: 13 X 15
    Living room
    • Features: Flooring - Laminated
    • Level: Main
    • Area: 234 Square Feet
    • Dimensions: 12 X 15
    Heating
    • Heat Pump, Electric
    Cooling
    • Central Air, Electric
    Appliances
    • Included: Dishwasher, Refrigerator, Microwave, Ice Maker, Oven/Range - Electric, Water Heater, Electric Water Heater
    • Laundry: Washer/Dryer Hookups Only, Laundry Room
    Features
    • Kitchen - Country, Dining Area, Primary Bath(s), Chair Railings, Crown Molding, Recessed Lighting, Floor Plan - Traditional, Dry Wall
    • Flooring: Laminate, Carpet
    • Doors: Sliding Glass, Storm Door(s)
    • Windows: Screens
    • Basement: Full
    • Has fireplace: No
    Interior area
    • Total structure area: 1,876
    • Total interior livable area: 1,876 sqft
    • Finished area above ground: 1,516
    • Finished area below ground: 360

    Property

    Parking
    • Total spaces: 5
    • Parking features: Garage Faces Front, Garage Door Opener, Attached, Off Street
    • Attached garage spaces: 1
    Accessibility
    • Accessibility features: None
    Features
    • Levels: Three
    • Stories: 3
    • Patio & porch: Deck
    • Pool features: None
    • Fencing: Board
    • Has view: Yes
    • View description: Mountain(s)
    Lot
    • Size: 6,229 Square Feet
    • Features: Backs to Trees, Corner Lot, Landscaped
    Details
    • Additional structures: Above Grade, Below Grade
    • Additional parcels included: add'l parcel included .14 acres; 025a201b059003; lot 3 blk 59 Strasburg land & improvement co
    • Parcel number: 025A201B059 001
    • Zoning: R
    • Special conditions: Standard

    Construction

    Type & style
    • Home type: SingleFamily
    • Architectural style: Colonial
    • Property subtype: Single Family Residence
    Materials
    • Vinyl Siding
    • Foundation: Concrete Perimeter
    • Roof: Asphalt
    Condition
    • Good
    • New construction: No
    • Year built: 2006

    Utilities & green energy

    • Sewer: Public Sewer
    • Water: Public
    • Utilities for property: Cable Available, Phone Available, Sewer Available, Water Available, Cable

    Community & HOA

    Community
    • Security: Security System
    • Subdivision: None
    HOA
    • Has HOA: No
    Location
    • Region: Strasburg

    Financial & listing details

    • Price per square foot: $179/sqft
    • Tax assessed value: $277,600
    • Annual tax amount: $1,975
    • Date on market: 6/10/2025
    • Listing agreement: Exclusive Right To Sell
    • Listing terms: Cash,Conventional,FHA
    • Inclusions: Snow Blower; Ring Door Bell & Ring Security Sytstem -(buyer Gets Own Service Plan); Heater In Garage, Tv Mounts
    • Ownership: Fee Simple
    • Road surface type: Black Top

    Price history

    DateEventPrice
    7/17/2025Sold$335,000$179/sqft
    Source: Bright MLS #VASH2011510 Report a problem
    6/16/2025Contingent$335,000$179/sqft
    Source: Bright MLS #VASH2011510 Report a problem
    6/10/2025Listed for sale$335,000+50.2%$179/sqft
    Source: Bright MLS #VASH2011510 Report a problem
    7/28/2018Sold$223,000-2.6%$119/sqft
    Source: Public Record Report a problem
    6/23/2018Pending sale$229,000$122/sqft
    Source: RE/MAX ROOTS #1001759802 Report a problem
    6/3/2018Listed for sale$229,000$122/sqft
    Source: Top of VA, LLC #1001759802 Report a problem

    Public tax history

    YearProperty taxesTax assessment
    2024$1,777 $277,600
    2023-- $277,600
    2022-- $277,600 +43.6%
    2021-- $193,300
    2020-- $193,300
    2018$1,237 $193,300
    2017-- $193,300
    2016-- $193,300 +4%
    2015-- $185,900
    2014-- $185,900
    2013-- $185,900
    2012-- $185,900
    2011-- $185,900
    2010-- $185,900 +4.6%
    2009-- $177,800
    2007$907 +789%$177,800 +1085.3%
    2005$102 $15,000
    2004-- $15,000
    2003$51 -46.9%--
    2002$96 --
    2001-- $10,000
    Find assessor info on the county website

    Neighborhood: 22657

    Nearby schools

    GreatSchools rating
    Schools provided by the listing agent
    • District: Shenandoah County Public Schools

    Source: Bright MLS. This data may not be complete. We recommend contacting the local school district to confirm school assignments for this home.

    Get a cash offer in 3 minutes
    Find out how much your home could sell for in as little as 3 minutes with a no-obligation cash offer.
    Estimated market value
    $366,900
    Get a cash offer in 3 minutes
    Find out how much your home could sell for in as little as 3 minutes with a no-obligation cash offer.
    Estimated market value
    $366,900