Skip main navigation
Off market
  • Tax assessed value
    $48,300

    408 Lexington Pkwy N APT 3, Saint Paul, MN 55104

    1beds
    675sqft
    Apartment
    Built in 1923
    -- sqft lot
    $-- Zestimate®
    $72/sqft
    $1,102 Estimated rent

    Home value

    Not available

    Estimated sales range

    Not available

    $1,102/mo

    Zestimate® history
    Loading
    Loading...

    Owner options

    List your home for rent

    $1,102/mo

    Rent Zestimate®

    Find your next renter with Zillow Rental Manager. Plus, with online applications, you can quickly screen prospective tenants – for free.

    Learn more

    $1,102/mo

    Rent Zestimate®

    Refinance and save

    $255/mo

    Est. payment

    Refinancing to a lower rate could help reduce your monthly payments and save thousands over the life of the loan.

    See today's rates

    $255/mo

    Est. payment

    Explore your selling options

    Work with a Zillow partner agent

    Leverage their expertise and Zillow's premium Showcase listings to get your home seen by more buyers.

    Get started

    List with your own agent

    Get your home in front of millions of buyers by listing it on Zillow.

    Learn how to do it

    Sell it yourself

    Take full control of how buyers see your home on Zillow by listing For Sale by Owner (FSBO).

    List your home

    What's special

    Original wood workOriginal built-in buffetLots of lightCeiling fanRefinished oak hardwood floorCeramic tile floorNew cabinets

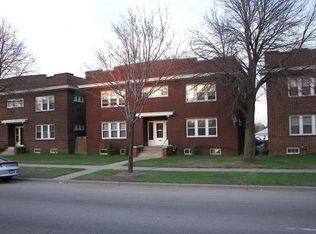
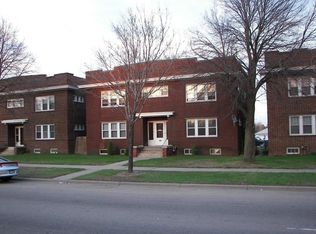
    Available bright and spacious (over 675 sq. ft.) 1 bedroom 2nd floor apartment in non-smoking 1923 brownstone 4-plex. Great location, minutes to both downtown's via bus or light rail. 1 block to Lexington light rail station. Includes heat, water, trash, WiFi and off-street parking (garage - if available). About the Unit: 1 Bedroom Units (over 675 sq ft). Lots of Light (14 windows), East, North & West exposure. Original wood work, includes window A/C (installed for summer) and mini-blinds. Living room is 17' x 11' with six windows, ceiling fan, refinished oak hardwood floor and closet Dining room is 14' x 10' with four windows, ceiling fan, refinished oak hardwood floor, original built-in buffet and bookcases and large closet Kitchen is 12' x 7' with one window, full-sized gas range, refrigerator and dishwasher, completely refurnished with new cabinets. Bedroom is 11' x 10' with two windows, maple hardwood floor, ceiling fan and closet Bathroom is 8' x 5' with window, ceramic tile floor, tub with shower, toilet, medicine cabinet and sink Large storage locker for each unit in basement - free Indoor bike storage area Coin Op laundry room Rent includes heat, water, trash/recycling, WiFi and wired for cable Quiet building with group of respectful tenants who must be up for work and/or school in the morning Accepts up to 2 cats only, no dogs. Community Garden and BBQ Communal Space with lawn Owner pays for heat, water, trash and Wi-Fi. Tennant responsible for electricity and gas (stove). $35 application fee per adult. Includes one (1) off-street parking spot.

    This property is off market, which means it's not currently listed for sale or rent on Zillow. This may be different from what's available on other websites or public sources.

    Zillow last checked:

    Listing updated:

    Source: Zillow Rentals

    Facts & features

    Interior

    Bedrooms & bathrooms
    • Bedrooms: 1
    • Bathrooms: 1
    • Full bathrooms: 1
    Rooms
    • Room types: Dining Room
    Cooling
    • Air Conditioner, Ceiling Fan
    Appliances
    • Included: Range Oven, Refrigerator
    • Laundry: Shared
    Features
    • Ceiling Fan(s)
    • Flooring: Hardwood
    • Windows: Double Pane Windows
    Interior area
    • Total interior livable area: 675 sqft

    Property

    Parking
    • Parking features: Off Street
    • Details: Contact manager
    Features
    • Exterior features: Bicycle storage, Cable included in rent, Electricity not included in rent, Garbage included in rent, Gas not included in rent, Heating included in rent, Internet included in rent, Lawn, Living room, Vintage, Water included in rent
    Details
    • Parcel number: 352923320155

    Construction

    Type & style
    • Home type: Apartment
    • Property subtype: Apartment
    Condition
    • Year built: 1923

    Utilities & green energy

    • Utilities for property: Cable, Garbage, Internet, Water

    Community & HOA

    Community
    • Deposit fee: $1,065
    • Application fee: $35
    Location
    • Region: Saint Paul

    Financial & listing details

    • Price per square foot: $72/sqft
    • Tax assessed value: $48,300
    • Annual tax amount: $850
    • Date on market: 8/19/2025
    • Date available: 10/01/2025
    • Lease term: 1 Year

    Price history

    DateEventPrice
    4/18/2023Listing removed--
    Source: Zillow Rentals Report a problem
    3/20/2023Listed for rent$1,000+3.6%$1/sqft
    Source: Zillow Rentals Report a problem
    11/3/2021Listing removed--
    Source: Zillow Rental Manager Report a problem
    11/1/2021Listed for rent$965+22.2%$1/sqft
    Source: Zillow Rental Manager Report a problem
    3/24/2021Listing removed--
    Source: Owner Report a problem
    9/4/2017Listing removed$790$1/sqft
    Source: Owner Report a problem
    9/1/2017Listed for rent$790$1/sqft
    Source: Owner Report a problem
    10/31/2012Sold$48,000-43.5%$71/sqft
    Source: NorthstarMLS as distributed by MLS GRID #4179470 Report a problem
    11/21/2007Sold$85,000$126/sqft
    Source: Agent Provided Report a problem
    5/21/2007Sold$85,000$126/sqft
    Source: Agent Provided Report a problem

    Public tax history

    YearProperty taxesTax assessment
    2016$850 --
    2015$850 -2.1%$48,300
    2014$868 -0.9%--
    2013$876 -23.4%--
    2012$1,144 +7.9%--
    2011$1,060 --
    2010-- --
    2009$914 -13.9%--
    2008$1,062 +10.2%--
    2007$964 --
    Find assessor info on the county website

    Neighborhood: Summit-University

    Nearby schools

    GreatSchools rating