Skip main navigation
Sold for $517,500
  • $517,500

    408 Liberty Ln, Richland, WA 99352

    4beds
    2,164sqft
    Single Family Residence
    Built in 2005
    0.26 Acres Lot
    $501,100 Zestimate®
    $239/sqft
    $2,713 Estimated rent

    Home value

    $501,100

    $476,000 - $526,000

    $2,713/mo

    Zestimate® history
    Loading
    Loading...

    Owner options

    List your home for rent

    $2,713/mo

    Rent Zestimate®

    Find your next renter with Zillow Rental Manager. Plus, with online applications, you can quickly screen prospective tenants – for free.

    Learn more

    $2,713/mo

    Rent Zestimate®

    Refinance and save

    $3,120/mo

    Est. payment

    Refinancing to a lower rate could help reduce your monthly payments and save thousands over the life of the loan.

    See today's rates

    $3,120/mo

    Est. payment

    Explore your selling options

    Work with a Zillow partner agent

    Leverage their expertise and Zillow's premium Showcase listings to get your home seen by more buyers.

    Get started

    List with your own agent

    Get your home in front of millions of buyers by listing it on Zillow.

    Learn how to do it

    Sell it yourself

    Take full control of how buyers see your home on Zillow by listing For Sale by Owner (FSBO).

    List your home

    What's special

    Open patioIrrigation systemDual vanityRelaxing soaker tubWalk-in showerFully fenced backyardAmple cabinetry
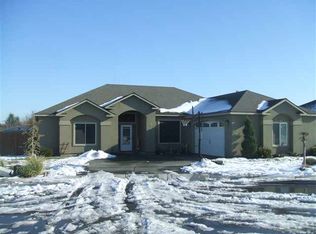
    MLS# 291780 Welcome to this beautifully maintained stucco rambler in desirable South Richland, offering 2,164 sq ft of thoughtfully designed single-level living. This 4-bedroom, 2-bath home features a highly functional split-bedroom floor plan, providing privacy with the primary suite separated from the additional bedrooms. Step inside to soaring vaulted ceilings and an inviting open-concept layout, anchored by a cozy gas fireplace in the main living area. The kitchen is well-appointed with granite countertops, stainless steel appliances, ample cabinetry, and seamless flow into the dining and living spaces—ideal for both everyday living and entertaining. All appliances stay! The spacious primary suite offers a private retreat, complete with a walk-in closet, dual vanity, walk-in shower, and relaxing soaker tub. Two additional bedrooms also feature walk-in closets, while a fourth bedroom with French doors provides flexibility as a home office, den, or guest space. Enjoy outdoor living in the fully fenced backyard, surrounded by mature landscaping for added privacy. The property includes an open patio, irrigation system, and additional storage with a wired shed—perfect for maximizing functionality. Additional highlights include laminate and tile flooring, central A/C, natural gas heating, vinyl windows, catio, and a 2-car attached garage. Situated on a generous 0.26-acre lot in a quiet neighborhood, this home offers convenient access to shopping, schools, and all that South Richland has to offer. This home combines comfort, convenience, and value in one unbeatable package. Come see for yourself!

    Zillow last checked:

    Listing updated:

    Listed by:

    Caroline Couture Main:509-946-1188,

    Windermere Group One/Tri-Cities,

    Claire Funkhouser,

    Windermere Group One/Tri-Cities

    Bought with:

    AGENT NON-SUBSCRIBER

    NON-MEMBER OFFICE

    Source: PACMLS,MLS#: 291780MLS Logo

    Facts & features

    Interior

    Bedrooms & bathrooms
    • Bedrooms: 4
    • Bathrooms: 2
    • Full bathrooms: 2
    Bedroom
    • Level: Main
    Bedroom 1
    • Level: Main
    Bedroom 2
    • Level: Main
    Bedroom 3
    • Level: Main
    Dining room
    • Level: Main
    Kitchen
    • Level: Main
    Living room
    • Level: Main
    Heating
    • Forced Air, Gas, Natural Gas
    Cooling
    • Central Air
    Appliances
    • Included: Dishwasher, Dryer, Disposal, Microwave, Range/Oven, Washer
    Features
    • Raised Ceiling(s), Vaulted Ceiling(s), Storage, Ceiling Fan(s)
    • Flooring: Laminate, Tile
    • Windows: Windows - Vinyl, Drapes/Curtains/Blinds
    • Basement: None
    • Number of fireplaces: 1
    • Fireplace features: 1, Gas, Living Room
    Interior area
    • Total structure area: 2,164
    • Total interior livable area: 2,164 sqft

    Property

    Parking
    • Total spaces: 2
    • Parking features: Attached, 2 car, Garage Door Opener, Off Street
    • Attached garage spaces: 2
    Features
    • Levels: 1 Story
    • Stories: 1
    • Patio & porch: Patio/Open
    • Exterior features: Irrigation
    • Fencing: Fenced
    Lot
    • Size: 0.26 Acres
    Details
    • Additional structures: Shed, Storage
    • Parcel number: 126983080000002
    • Zoning description: Single Family R

    Construction

    Type & style
    • Home type: SingleFamily
    • Property subtype: Single Family Residence
    Materials
    • Wood Frame
    • Foundation: Concrete
    • Roof: Comp Shingle
    Condition
    • Existing Construction (Not New)
    • New construction: No
    • Year built: 2005

    Utilities & green energy

    • Water: Public
    • Utilities for property: Sewer Connected

    Community & HOA

    Community
    • Subdivision: Aspen Meadows 1
    Location
    • Region: Richland

    Financial & listing details

    • Price per square foot: $239/sqft
    • Tax assessed value: $445,760
    • Annual tax amount: $3,977
    • Date on market: 7/14/2026
    • Listing terms: Cash,Conventional,FHA,VA Loan
    • Electric utility on property: Yes
    • Road surface type: Paved

    Price history

    DateEventPrice
    7/13/2026Sold$517,500+2.5%$239/sqft
    Source: PACMLS #291780 Report a problem
    5/20/2026Price change$505,000-2.5%$233/sqft
    Source: PACMLS #291780 Report a problem
    5/1/2026Price change$518,000-2.3%$239/sqft
    Source: PACMLS #291780 Report a problem
    4/2/2026Listed for sale$530,000+6%$245/sqft
    Source: PACMLS #291780 Report a problem
    11/28/2022Sold$500,000+0%$231/sqft
    Source: PACMLS #264087 Report a problem
    10/26/2022Pending sale$499,900$231/sqft
    Source: PACMLS #264087 Report a problem
    10/11/2022Price change$499,900-2%$231/sqft
    Source: PACMLS #264087 Report a problem
    9/19/2022Price change$509,900-1%$236/sqft
    Source: PACMLS #264087 Report a problem
    9/2/2022Price change$514,900-5%$238/sqft
    Source: PACMLS #264087 Report a problem
    8/21/2022Listed for sale$542,000+61.8%$250/sqft
    Source: Owner Report a problem
    6/1/2018Sold$335,000-1.4%$155/sqft
    Source: PACMLS #229104 Report a problem
    4/29/2018Pending sale$339,900$157/sqft
    Source: Smart-REALTORS� #229104 Report a problem
    4/24/2018Listed for sale$339,900+3.3%$157/sqft
    Source: Smart-REALTORS� #229104 Report a problem
    3/3/2018Listing removed$329,000$152/sqft
    Source: Smart Realtors #10424184 Report a problem
    9/22/2017Price change$329,000-2.9%$152/sqft
    Source: Smart Realtors #10424184 Report a problem
    9/20/2017Listed for sale$339,000+50.7%$157/sqft
    Source: Smart Realtors #10424184 Report a problem
    1/6/2006Sold$224,900$104/sqft
    Source: Public Record Report a problem

    Public tax history

    YearProperty taxesTax assessment
    2024$4,147 +4.3%$445,760 +4.8%
    2023$3,978 +12.8%$425,150 +20.4%
    2022$3,525 -1.3%$353,000 +9.6%
    2021$3,573 +2.5%$322,070 +6.8%
    2020$3,484 -15.3%$301,460 +1.8%
    2019$4,112 +16.4%$296,090 +10.4%
    2018$3,532 -2.1%$268,080 +16.2%
    2017$3,607 +14%$230,730
    2016$3,163 $230,730
    2015$3,163 -1.3%$230,730
    2014$3,205 $230,730
    2013$3,205 $230,730 +0.1%
    2012-- $230,520 -4.3%
    2011-- $240,870 +7.7%
    2010-- $223,620
    2009-- $223,620
    2008-- --
    2007-- --
    2006-- --
    Find assessor info on the county website

    Neighborhood: 99352

    Nearby schools

    GreatSchools rating
    Get pre-qualified for a loan
    At Zillow Home Loans, we can pre-qualify you in as little as 5 minutes with no impact to your credit score.

    An equal housing lender. NMLS #10287.

    Sell for more on Zillow
    Get a Zillow Showcase℠ listing at no additional cost and you could sell for .
    $501,100
    2% more
    +$10,022
    With Zillow Showcase(estimated)
    $511,122